The perfect Mini Farm Oasis on over 8+ flat useable acres, with additional perk site on back of property. Comes complete with 7 stall Horse barn and tack room. Just walking distance from downtown Lynnville, this homes sits on a private dead end street featuring a fully renovated one level home boasting over 3700 square feet with a 1200 square foot fully insulated detached garage, In-Ground POOL, separate 618 sq ft Pool/Guest house with 1 bedroom, 1/2 bath and living space as well as a Storm Shelter. Remodeled home features granite counters, hardwood floors, tiled bathrooms, vaulted ceilings, craftsman trim and beam, entertainers kitchen and living area, walk in closets and designer lighting. Property has additional storage buildings as well. This one will impress!
Closed
$515,000
235 Higdon St, Lynnville, TN 38472
4beds
3,789sqft
Manufactured On Land, Residential
Built in 2004
8.5 Acres Lot
$580,900 Zestimate®
$136/sqft
$3,212 Estimated rent
Home value
$580,900
$540,000 - $633,000
$3,212/mo
Zestimate® history
Owner options
List your home for rent
$3,212/mo
Rent Zestimate®
Find your next renter with Zillow Rental Manager. Plus, with online applications, you can quickly screen prospective tenants – for free.
$3,212/mo
Rent Zestimate®
Refinance and save
$2,959/mo
Est. payment
Refinancing to a lower rate could help reduce your monthly payments and save thousands over the life of the loan.
$2,959/mo
Est. payment
Explore your selling options
Work with a Zillow partner agent
Leverage their expertise and Zillow's premium Showcase listings to get your home seen by more buyers.
Get startedList with your own agent
Get your home in front of millions of buyers by listing it on Zillow.
Learn how to do itSell it yourself
Take full control of how buyers see your home on Zillow by listing For Sale by Owner (FSBO).
List your homeWhat's special
Zillow last checked:
Listing updated:
Listed by:
Brian W. Patterson 253-434-1163,
eXp Realty
Bought with:
Heather Thompson, 300969
Benchmark Realty, LLC
Source: RealTracs MLS as distributed by MLS GRID,MLS#: 2657242
Facts & features
Interior
Bedrooms & bathrooms
- Bedrooms: 4
- Bathrooms: 3
- Full bathrooms: 2
- 1/2 bathrooms: 1
- Main level bedrooms: 4
Bedroom 1
- Features: Suite
- Level: Suite
- Area: 320 Square Feet
- Dimensions: 20x16
Bedroom 2
- Features: Walk-In Closet(s)
- Level: Walk-In Closet(s)
- Area: 156 Square Feet
- Dimensions: 13x12
Bedroom 3
- Features: Extra Large Closet
- Level: Extra Large Closet
- Area: 195 Square Feet
- Dimensions: 15x13
Bedroom 4
- Area: 195 Square Feet
- Dimensions: 15x13
Bonus room
- Features: Main Level
- Level: Main Level
- Area: 345 Square Feet
- Dimensions: 15x23
Dining room
- Features: Separate
- Level: Separate
- Area: 180 Square Feet
- Dimensions: 12x15
Kitchen
- Features: Pantry
- Level: Pantry
- Area: 345 Square Feet
- Dimensions: 15x23
Living room
- Area: 625 Square Feet
- Dimensions: 25x25
Heating
- Central
Cooling
- Central Air
Appliances
- Included: Dishwasher, Electric Oven, Electric Range
Features
- Ceiling Fan(s), Extra Closets, Walk-In Closet(s)
- Flooring: Wood, Tile
- Basement: Crawl Space
- Number of fireplaces: 1
- Fireplace features: Gas, Recreation Room
Interior area
- Total structure area: 3,789
- Total interior livable area: 3,789 sqft
- Finished area above ground: 3,789
Property
Parking
- Total spaces: 4
- Parking features: Garage Door Opener, Detached, Driveway
- Garage spaces: 4
- Has uncovered spaces: Yes
Accessibility
- Accessibility features: Accessible Approach with Ramp, Accessible Entrance
Features
- Levels: One
- Stories: 1
- Patio & porch: Porch, Covered, Deck, Patio
- Has private pool: Yes
- Pool features: In Ground
- Fencing: Full
Lot
- Size: 8.5 Acres
- Features: Level
Details
- Additional structures: Storm Shelter, Barn(s), Stable(s)
- Parcel number: 017N B 00100 000
- Special conditions: Standard
Construction
Type & style
- Home type: MobileManufactured
- Property subtype: Manufactured On Land, Residential
Materials
- Vinyl Siding
- Roof: Asphalt
Condition
- New construction: No
- Year built: 2004
Utilities & green energy
- Sewer: Septic Tank
- Water: Public
- Utilities for property: Water Available
Community & HOA
Community
- Subdivision: None
HOA
- Has HOA: No
Location
- Region: Lynnville
Financial & listing details
- Price per square foot: $136/sqft
- Tax assessed value: $425,600
- Annual tax amount: $2,523
- Date on market: 5/21/2024
Price history
| Date | Event | Price |
|---|---|---|
| 8/9/2024 | Sold | $515,000$136/sqft |
Source:  RealTracs MLS as distributed by MLS GRID #2657242 Report a problem RealTracs MLS as distributed by MLS GRID #2657242 Report a problem | ||
| 6/8/2024 | Contingent | $515,000$136/sqft |
Source: RealTracs MLS as distributed by MLS GRID #2657242 Report a problem | ||
| 5/21/2024 | Listed for sale | $515,000-9.5%$136/sqft |
Source: RealTracs MLS as distributed by MLS GRID #2657242 Report a problem | ||
| 4/29/2024 | Listing removed | -- |
Source: RealTracs MLS as distributed by MLS GRID #2636998 Report a problem | ||
| 3/31/2024 | Listed for sale | $569,000$150/sqft |
Source: RealTracs MLS as distributed by MLS GRID #2636998 Report a problem | ||
| 3/30/2024 | Listing removed | -- |
Source: RealTracs MLS as distributed by MLS GRID #2596639 Report a problem | ||
| 3/19/2024 | Price change | $569,000-3.4%$150/sqft |
Source: RealTracs MLS as distributed by MLS GRID #2596639 Report a problem | ||
| 1/29/2024 | Price change | $589,000-7.8%$155/sqft |
Source: RealTracs MLS as distributed by MLS GRID #2596639 Report a problem | ||
| 12/1/2023 | Listed for sale | $639,000+7.4%$169/sqft |
Source: RealTracs MLS as distributed by MLS GRID #2596639 Report a problem | ||
| 10/20/2023 | Listing removed | -- |
Source: RealTracs MLS as distributed by MLS GRID #2563889 Report a problem | ||
| 9/8/2023 | Contingent | $594,900$157/sqft |
Source: RealTracs MLS as distributed by MLS GRID #2563889 Report a problem | ||
| 8/26/2023 | Listed for sale | $594,900-4.8%$157/sqft |
Source: RealTracs MLS as distributed by MLS GRID #2563889 Report a problem | ||
| 2/13/2023 | Sold | $625,000-3.2%$165/sqft |
Source:  ValleyMLS #1817129 Report a problem ValleyMLS #1817129 Report a problem | ||
| 12/15/2022 | Pending sale | $645,900$170/sqft |
Source: ValleyMLS #1817129 Report a problem | ||
| 12/12/2022 | Contingent | $645,900$170/sqft |
Source: RealTracs MLS as distributed by MLS GRID #2410279 Report a problem | ||
| 11/29/2022 | Price change | $645,900-0.5%$170/sqft |
Source: RealTracs MLS as distributed by MLS GRID #2410279 Report a problem | ||
| 8/19/2022 | Price change | $648,900-7.2%$171/sqft |
Source: RealTracs MLS as distributed by MLS GRID #2410279 Report a problem | ||
| 7/28/2022 | Price change | $698,900-5.4%$184/sqft |
Source: RealTracs MLS as distributed by MLS GRID #2410279 Report a problem | ||
| 7/18/2022 | Price change | $738,900-1.3%$195/sqft |
Source: RealTracs MLS as distributed by MLS GRID #2410279 Report a problem | ||
| 7/15/2022 | Listed for sale | $748,900$198/sqft |
Source: RealTracs MLS as distributed by MLS GRID #2410278 Report a problem | ||
| 7/15/2022 | Listing removed | -- |
Source: RealTracs MLS as distributed by MLS GRID #2408763 Report a problem | ||
| 7/12/2022 | Listed for sale | $748,900$198/sqft |
Source: RealTracs MLS as distributed by MLS GRID #2408763 Report a problem | ||
| 7/10/2022 | Listing removed | -- |
Source: RealTracs MLS as distributed by MLS GRID #2393800 Report a problem | ||
| 7/7/2022 | Price change | $748,900+0%$198/sqft |
Source: RealTracs MLS as distributed by MLS GRID #2393800 Report a problem | ||
| 7/1/2022 | Price change | $748,8000%$198/sqft |
Source: RealTracs MLS as distributed by MLS GRID #2393800 Report a problem | ||
| 6/27/2022 | Listed for sale | $748,900+274.4%$198/sqft |
Source: RealTracs MLS as distributed by MLS GRID #2393800 Report a problem | ||
| 8/5/2021 | Sold | $200,000+713%$53/sqft |
Source: Public Record Report a problem | ||
| 5/13/1998 | Sold | $24,600$6/sqft |
Source: Public Record Report a problem | ||
Public tax history
| Year | Property taxes | Tax assessment |
|---|---|---|
| 2025 | $2,866 +13.4% | $106,400 |
| 2024 | $2,527 +0.1% | $106,400 +0.1% |
| 2023 | $2,523 +70.1% | $106,250 +70.1% |
| 2022 | $1,483 -0.5% | $62,450 +42.8% |
| 2021 | $1,490 | $43,725 |
| 2020 | $1,490 | $43,725 |
| 2019 | $1,490 | $43,725 |
| 2018 | $1,490 +0% | $43,725 |
| 2017 | $1,490 +12.5% | $43,725 +17.8% |
| 2016 | $1,325 +5.9% | $37,125 |
| 2015 | $1,251 +0% | $37,125 +0% |
| 2014 | $1,251 | $37,114 |
| 2013 | $1,251 0% | $37,114 |
| 2012 | $1,251 +1.2% | $37,114 +1.1% |
| 2011 | $1,236 -9.4% | $36,702 |
| 2010 | $1,365 -8.7% | $36,702 -8.7% |
| 2009 | $1,496 | $40,208 |
| 2008 | $1,496 | $40,208 |
| 2007 | $1,496 +9.7% | $40,208 +9.7% |
| 2006 | $1,363 | $36,639 |
| 2005 | $1,363 -19.3% | $36,639 |
| 2004 | $1,689 +592.3% | $36,639 +541.2% |
| 2002 | $244 | $5,714 |
| 2001 | -- | $5,714 -75% |
| 2000 | -- | $22,857 |
Find assessor info on the county website
Neighborhood: 38472
Nearby homes
- $128,500-- bd1 ba768 sqft126 Braden Ln, Lynnville, TN 38472Off Market
- $43,600-- bd1 ba768 sqft440 Mill St, Lynnville, TN 38472Off Market
- $268,9004 bd2 ba1.9k sqft226 Higdon St, Lynnville, TN 38472Off Market
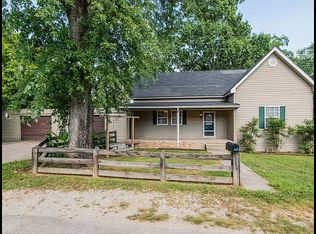
- $83,9002 bd1 ba725 sqft430 Mill St, Lynnville, TN 38472Off Market
- $160,300-- bd1 ba768 sqft120 Braden Ln, Lynnville, TN 38472Off Market
- $256,5003 bd3 ba3.6k sqft402 Mill St, Lynnville, TN 38472Off Market
- $150,700-- bd1 ba768 sqft504 Mill St, Lynnville, TN 38472Off Market
- $234,1003 bd2 ba2.2k sqft227 Higdon St, Lynnville, TN 38472Off Market
Nearby schools
GreatSchools rating
- 6/10Richland Elementary SchoolGrades: PK-5Distance: 3.9 mi
- 7/10Richland SchoolGrades: 6-12Distance: 3.5 mi
Schools provided by the listing agent
- Elementary: Richland Elementary
- Middle: Bridgeforth Middle School
- High: Richland School
Source: RealTracs MLS as distributed by MLS GRID. This data may not be complete. We recommend contacting the local school district to confirm school assignments for this home.
- Tennessee
- Giles County
- Lynnville
- 38472
- 235 Higdon St
Nearby cities
Nearby zip codes
Other Lynnville Topics
