Skip main navigation
Sold for $460,000
  • $460,000

    235 Highview Dr, Youngsville, NC 27596

    4beds
    2,389sqft
    Single Family Residence, Residential
    Built in 2002
    1 Acres Lot
    $457,200 Zestimate®
    $193/sqft
    $2,530 Estimated rent

    Home value

    $457,200

    $393,000 - $530,000

    $2,530/mo

    Zestimate® history
    Loading
    Loading...

    Owner options

    List your home for rent

    $2,530/mo

    Rent Zestimate®

    Find your next renter with Zillow Rental Manager. Plus, with online applications, you can quickly screen prospective tenants – for free.

    Learn more

    $2,530/mo

    Rent Zestimate®

    Refinance and save

    $2,756/mo

    Est. payment

    Refinancing to a lower rate could help reduce your monthly payments and save thousands over the life of the loan.

    See today's rates

    $2,756/mo

    Est. payment

    Explore your selling options

    Work with a Zillow partner agent

    Leverage their expertise and Zillow's premium Showcase listings to get your home seen by more buyers.

    Get started

    List with your own agent

    Get your home in front of millions of buyers by listing it on Zillow.

    Learn how to do it

    Sell it yourself

    Take full control of how buyers see your home on Zillow by listing For Sale by Owner (FSBO).

    List your home

    What's special

    Modern updatesTimeless charmHot tubCustom paver patioHome officeCozy gas logsSoaring vaulted ceilings
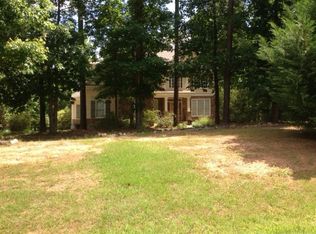
    Welcome home to 235 Highview Drive — your private retreat on 1 acre surrounded by mature trees, nature, and serenity. This beautiful 4-bedroom + bonus, 2.5-bath home offers the perfect balance of space, privacy, and convenience — with NO HOA and low county taxes! Step inside to find fresh paint, real hardwood floors, and a bright, open layout that flows effortlessly from the vaulted-ceiling family room with gas logs to the updated kitchen and screened porch overlooking your wooded backyard. The main-floor primary suite is a sanctuary of its own — featuring a tray ceiling, walk-in closet, soaking tub, and separate shower. Enjoy the outdoors year-round with a custom paver patio, fire pit, and hot tub, all framed by peaceful woods that make you feel miles away — yet you're only minutes from Wake Forest's best dining, shopping, and commuter routes. There's even a play area and fenced sections for recreation or gardening! Additional highlights include: * 2-car side-entry garage * Newer roof & HVAC systems * Oversized laundry/mud room with cabinetry & sink * Spacious bonus room — perfect for home office, gym, or guest suite Priced $185K BELOW the neighbor's recent sale! With 1 acre of privacy, no HOA, and major updates already done, this home offers unmatched value in today's market. Don't miss your chance — homes like this rarely come available at this price point! Schedule your private showing today and make 235 Highview Drive your forever home.

    Zillow last checked:

    Listing updated:

    Listed by:

    Keith Duncan 919-723-7895,

    eXp Realty, LLC - C

    Bought with:

    Ashley Denny, 289350

    Choice Residential Real Estate

    Arden P Shelton, 300595

    Choice Residential Real Estate

    Source: Doorify MLS,MLS#: 10109848MLS Logo

    Facts & features

    Interior

    Bedrooms & bathrooms
    • Bedrooms: 4
    • Bathrooms: 3
    • Full bathrooms: 2
    • 1/2 bathrooms: 1
    Heating
    • Central, Forced Air, Natural Gas
    Cooling
    • Ceiling Fan(s), Central Air, Dual
    Appliances
    • Included: Dishwasher, Electric Water Heater, Free-Standing Gas Range, Free-Standing Refrigerator, Microwave, Stainless Steel Appliance(s), Washer/Dryer
    • Laundry: Electric Dryer Hookup, Laundry Room, Main Level, Washer Hookup
    Features
    • Cathedral Ceiling(s), Central Vacuum, Granite Counters, Open Floorplan, Master Downstairs, Soaking Tub, Tray Ceiling(s), Walk-In Closet(s), Walk-In Shower
    • Flooring: Carpet, Hardwood, Tile
    Interior area
    • Total structure area: 2,389
    • Total interior livable area: 2,389 sqft
    • Finished area above ground: 2,389
    • Finished area below ground: 0

    Property

    Parking
    • Total spaces: 5
    • Parking features: Garage - Attached, Open
    • Attached garage spaces: 2
    • Uncovered spaces: 3
    Features
    • Levels: Two
    • Stories: 1
    • Patio & porch: Rear Porch, Screened
    • Exterior features: Fire Pit, Playground, Private Yard
    • Has view: Yes
    Lot
    • Size: 1 Acres
    • Features: Corner Lot, Hardwood Trees, Landscaped, Private, Wooded
    Details
    • Additional structures: Shed(s), Workshop
    • Parcel number: 183300222045
    • Special conditions: Standard

    Construction

    Type & style
    • Home type: SingleFamily
    • Architectural style: Traditional
    • Property subtype: Single Family Residence, Residential
    Materials
    • Vinyl Siding
    • Foundation: Permanent, Pillar/Post/Pier
    • Roof: Shingle
    Condition
    • New construction: No
    • Year built: 2002

    Utilities & green energy

    • Sewer: Septic Tank
    • Water: Well
    • Utilities for property: Natural Gas Connected

    Community & HOA

    Community
    • Subdivision: Woodcroft
    HOA
    • Has HOA: No
    • Amenities included: None
    Location
    • Region: Youngsville

    Financial & listing details

    • Price per square foot: $193/sqft
    • Tax assessed value: $474,282
    • Annual tax amount: $2,527
    • Date on market: 7/17/2025
    • Road surface type: Paved

    Price history

    DateEventPrice
    12/17/2025Sold$460,000-3.2%$193/sqft
    Source: Doorify MLS #10109848 Report a problem
    11/14/2025Pending sale$475,000$199/sqft
    Source: Doorify MLS #10109848 Report a problem
    11/11/2025Price change$475,000-4.8%$199/sqft
    Source: Doorify MLS #10109848 Report a problem
    10/9/2025Price change$499,000-5%$209/sqft
    Source: Doorify MLS #10109848 Report a problem
    8/28/2025Price change$525,000-1.9%$220/sqft
    Source: Doorify MLS #10109848 Report a problem
    8/18/2025Pending sale$535,000$224/sqft
    Source: Doorify MLS #10109848 Report a problem
    8/12/2025Price change$535,000-2.7%$224/sqft
    Source: Doorify MLS #10109848 Report a problem
    7/17/2025Listed for sale$550,000+89.7%$230/sqft
    Source: Doorify MLS #10109848 Report a problem
    3/29/2018Sold$290,000-3.3%$121/sqft
    Source: Doorify MLS #2154715 Report a problem
    10/6/2017Listed for sale$300,000$126/sqft
    Source: Coldwell Banker Howard Perry and Walston #2154715 Report a problem

    Public tax history

    YearProperty taxesTax assessment
    2025$3,428 +0.3%$474,282
    2024$3,418 +33.2%$474,282 +75.2%
    2023$2,566 +0.8%$270,636
    2022$2,545 +7%$270,636
    2021$2,377 -0.4%$270,636
    2020$2,386 $270,636
    2019$2,386 +0.4%$270,636
    2018$2,377 +2.8%$270,636 +4.7%
    2016$2,312 $258,437
    2015$2,312 +6.2%$258,437
    2014$2,178 $258,437
    2013$2,178 $258,437
    2012-- $258,437
    2011-- $258,437
    2010-- $258,437 +10.9%
    2009-- $233,137
    2008-- $233,137
    2007$1,760 $233,137
    Find assessor info on the county website

    Neighborhood: 27596

    Nearby schools

    GreatSchools rating
    Schools provided by the listing agent
    • Elementary: Granville - Wilton
    • Middle: Granville - Granville Central
    • High: Granville - S Granville

    Source: Doorify MLS. This data may not be complete. We recommend contacting the local school district to confirm school assignments for this home.

    Get a cash offer in 3 minutes
    Find out how much your home could sell for in as little as 3 minutes with a no-obligation cash offer.
    Estimated market value
    $457,200
    Get a cash offer in 3 minutes
    Find out how much your home could sell for in as little as 3 minutes with a no-obligation cash offer.
    Estimated market value
    $457,200