Welcome to this charming, one-owner Colonial-style home in beautiful Wadsworth, situated on a spacious 3.21-acre lot. This home offers 4 BDs and 3 full BA across 2,412 sf of above-grade living space, providing plenty of room for both everyday comfort and entertaining. The spacious main level features a large eat-in kitchen with hickory cabinetry, granite countertops, and recessed lighting. The kitchen opens to a sunken family room with vaulted ceilings and direct access to the covered back patio and backyard. Additional main-level highlights include formal dining and living rooms, a convenient laundry area, a home office, and a full bathroom. Upstairs, the spacious primary bedroom features an en suite bath complete with a soaking tub, walk-in shower, and dual vanities. Three additional generously sized BDs and a shared full BA complete the second level. This home also offers an attached 2-car garage. The expansive property features a deck with a pergola and direct access to the hot tub just off the dining room, along with a stamped concrete patio, mostly covered by an awning—ideal for outdoor entertaining. A highlight of the property is the spacious two-story barn (48’ x 36’) equipped with 100 amp service. The main level offers 12-foot side walls, two garage doors—one at the front (9' x 8') and one at the rear (9' x 10')—a heated full bathroom, and a 48'x8' lean-to covered patio. Upstairs features a full kitchen, full bathroom, and a bedroom, all of which are heated by electric baseboard. Updates include Metal Roof (2018) and Windows (2005). Don’t miss your chance to own this beautiful, one-of-a-kind property! Schedule your showing today! See MLS 5144732 for house, barn and additional 12.33 acres.
Closed
$550,000
235 Hillsdale Cir, Wadsworth, OH 44281
4beds
2,412sqft
Single Family Residence
Built in 1999
3.21 Acres Lot
$559,000 Zestimate®
$228/sqft
$2,935 Estimated rent
Home value
$559,000
$481,000 - $648,000
$2,935/mo
Zestimate® history
Owner options
List your home for rent
$2,935/mo
Rent Zestimate®
Find your next renter with Zillow Rental Manager. Plus, with online applications, you can quickly screen prospective tenants – for free.
$2,935/mo
Rent Zestimate®
Refinance and save
$3,520/mo
Est. payment
Refinancing to a lower rate could help reduce your monthly payments and save thousands over the life of the loan.
$3,520/mo
Est. payment
Explore your selling options
Work with a Zillow partner agent
Leverage their expertise and Zillow's premium Showcase listings to get your home seen by more buyers.
Get startedList with your own agent
Get your home in front of millions of buyers by listing it on Zillow.
Learn how to do itSell it yourself
Take full control of how buyers see your home on Zillow by listing For Sale by Owner (FSBO).
List your homeWhat's special
Zillow last checked:
Listing updated:
Listed by:
Thomas M Boggs 330-322-7500 tomboggs1@gmail.com,
Berkshire Hathaway HomeServices Stouffer Realty
Bought with:
Mena Ruggiero, 2020009175
The Agency Cleveland Northcoast
Source: MLS Now,MLS#: 5164906 Originating MLS: Akron Cleveland Association of REALTORS
Originating MLS: Akron Cleveland Association of REALTORSFacts & features
Interior
Bedrooms & bathrooms
- Bedrooms: 4
- Bathrooms: 3
- Full bathrooms: 3
- Main level bathrooms: 1
Primary bedroom
- Description: Flooring: Carpet
- Level: Second
- Dimensions: 17 x 12
Bedroom
- Description: Flooring: Carpet
- Level: Second
- Dimensions: 12 x 11
Bedroom
- Description: Flooring: Carpet
- Level: Second
- Dimensions: 12 x 11
Bedroom
- Description: Flooring: Carpet
- Level: Second
- Dimensions: 12 x 11
Dining room
- Description: Flooring: Carpet
- Level: First
- Dimensions: 13 x 12
Eat in kitchen
- Level: First
- Dimensions: 22 x 13
Family room
- Description: Flooring: Hardwood
- Level: First
- Dimensions: 24 x 14
Living room
- Description: Flooring: Carpet
- Level: First
- Dimensions: 16 x 12
Office
- Description: Flooring: Carpet
- Level: First
- Dimensions: 12 x 9
Heating
- Forced Air, Gas
Cooling
- Central Air, Ceiling Fan(s)
Appliances
- Included: Dryer, Dishwasher, Microwave, Range, Refrigerator, Washer
- Laundry: Main Level
Features
- Ceiling Fan(s), Eat-in Kitchen, Kitchen Island, Pantry, Recessed Lighting, Storage, Soaking Tub
- Basement: Full,Storage Space,Unfinished
- Number of fireplaces: 1
- Fireplace features: Family Room, Wood Burning
Interior area
- Total structure area: 2,412
- Total interior livable area: 2,412 sqft
- Finished area above ground: 2,412
Property
Parking
- Total spaces: 2
- Parking features: Attached, Circular Driveway, Electricity, Garage Faces Front, Garage, Garage Door Opener
- Attached garage spaces: 2
Features
- Levels: Two
- Stories: 2
- Patio & porch: Awning(s), Covered, Deck, Patio
- Exterior features: Awning(s), Storage
- Has view: Yes
- View description: Pasture, Trees/Woods
Lot
- Size: 3.21 Acres
- Features: Pasture
Details
- Additional structures: Barn(s), Pole Barn
- Parcel number: 04020C03184
Construction
Type & style
- Home type: SingleFamily
- Architectural style: Colonial
- Property subtype: Single Family Residence
Materials
- Aluminum Siding, Brick, Vinyl Siding
- Roof: Asphalt,Fiberglass
Condition
- Year built: 1999
Details
- Warranty included: Yes
Utilities & green energy
- Sewer: Public Sewer
- Water: Public
Community & HOA
Community
- Subdivision: Wadsworth
HOA
- Has HOA: No
Location
- Region: Wadsworth
Financial & listing details
- Price per square foot: $228/sqft
- Tax assessed value: $372,210
- Annual tax amount: $4,402
- Date on market: 10/15/2025
- Cumulative days on market: 126 days
Price history
| Date | Event | Price |
|---|---|---|
| 12/4/2025 | Pending sale | $575,000+4.5%$238/sqft |
Source:  MLS Now #5164906 Report a problem MLS Now #5164906 Report a problem | ||
| 12/3/2025 | Sold | $550,000-4.3%$228/sqft |
Source: MLS Now #5164906 Report a problem | ||
| 10/22/2025 | Contingent | $575,000$238/sqft |
Source: MLS Now #5164906 Report a problem | ||
| 10/15/2025 | Price change | $575,000-29%$238/sqft |
Source: MLS Now #5164906 Report a problem | ||
| 10/10/2025 | Listed for sale | $809,900-3.6%$336/sqft |
Source: MLS Now #5144732 Report a problem | ||
| 8/21/2025 | Contingent | $839,900$348/sqft |
Source: MLS Now #5144732 Report a problem | ||
| 8/14/2025 | Listed for sale | $839,900$348/sqft |
Source: MLS Now #5144732 Report a problem | ||
| 8/7/2025 | Contingent | $839,900$348/sqft |
Source: MLS Now #5144732 Report a problem | ||
| 7/31/2025 | Listed for sale | $839,900$348/sqft |
Source: MLS Now #5144732 Report a problem | ||
Public tax history
| Year | Property taxes | Tax assessment |
|---|---|---|
| 2025 | $4,953 +12.5% | $130,270 +30.6% |
| 2024 | $4,402 -0.2% | $99,780 |
| 2023 | $4,412 -0.3% | $99,780 |
| 2022 | $4,424 +20.3% | $99,780 +25% |
| 2021 | $3,679 | $79,830 |
| 2020 | $3,679 -0.1% | $79,830 |
| 2019 | $3,684 +6.1% | $79,830 +13.2% |
| 2018 | $3,473 0% | $70,550 |
| 2017 | $3,474 -1.6% | $70,550 |
| 2016 | $3,531 +3% | $70,550 +8% |
| 2015 | $3,428 -1.6% | $65,320 |
| 2014 | $3,485 -0.1% | $65,320 |
| 2013 | $3,489 +3.9% | $65,320 -0.1% |
| 2012 | $3,358 | $65,380 |
Find assessor info on the county website
Neighborhood: 44281
Nearby homes
- $3,080-- bd-- ba-- sqftHillsdale Cir, Wadsworth, OH 44281Off Market
- $2,030-- bd-- ba-- sqftHillsdale Cir, Wadsworth, OH 44281Off Market
- $329,000-- bd-- ba-- sqft235 Hillsdale Cir, Wadsworth, OH 44281Off Market
- $279,90010.55 AcresNewton Dr, Wadsworth, OH 44281Sold
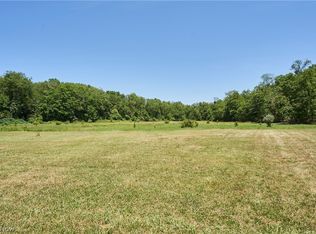
- $381,8003 bd4 ba2k sqft203 Newton Dr, Wadsworth, OH 44281Off Market
- $19,130-- bd-- ba-- sqftDrexel Dr, Wadsworth, OH 44281Off Market
- $382,1004 bd4 ba2.2k sqft211 Newton Dr, Wadsworth, OH 44281Off Market
- $356,2004 bd2 ba2.4k sqft219 Newton Dr, Wadsworth, OH 44281Off Market
Nearby schools
GreatSchools rating
- 9/10Isham Memorial Elementary SchoolGrades: K-4Distance: 0.8 mi
- 8/10Wadsworth Middle SchoolGrades: 7-8Distance: 2.3 mi
- 7/10Wadsworth High SchoolGrades: 9-12Distance: 2.2 mi
Schools provided by the listing agent
- District: Wadsworth CSD - 5207
Source: MLS Now. This data may not be complete. We recommend contacting the local school district to confirm school assignments for this home.
Get a cash offer in 3 minutes
Find out how much your home could sell for in as little as 3 minutes with a no-obligation cash offer.
Estimated market value
$559,000
Get a cash offer in 3 minutes
Find out how much your home could sell for in as little as 3 minutes with a no-obligation cash offer.
Estimated market value
$559,000
- Ohio
- Medina County
- Wadsworth
- 44281
- 235 Hillsdale Cir
Nearby cities
Nearby zip codes
Other Wadsworth Topics
