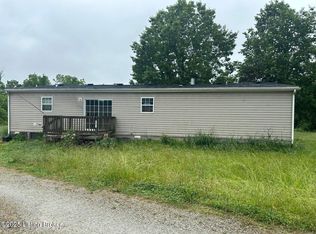
Looking for space to spread out without sacrificing comfort or style? This one delivers. Welcome to 235 Hillview Lane in Bloomfield, Kentucky. Situated on 8.15 acres, this 2018-built 76x32 double-wide offers the room, layout, and features buyers are searching for. Step inside and you will immediately notice the open layout that connects the kitchen and main living area, creating a natural gathering space for everyday living or entertaining. The kitchen offers generous cabinet space, a large island, and room to move, making it both functional and inviting. This home features two separate living areas, giving you flexibility for a second family room, media space, or quiet retreat. The stone fireplace adds warmth and character, making it a focal point of the home. With 3 bedrooms, 2 full baths, and a dedicated office, there is space here for work, rest, and everything in between. The large utility and laundry room provides the kind of storage and functionality that is hard to find. The primary suite is designed for comfort, featuring a spacious layout along with a bathroom that includes a double vanity, soaking tub, and separate shower. Step outside and enjoy over 8 acres of land with room to roam, garden, or simply enjoy the privacy of a rural setting. The attached storage area on the left side of the home adds even more practicality for tools, equipment, or hobbies. If you have been looking for a newer home with land, space, and a layout that works for real life, this is one you will want to see.
Sold for $225,000
Zillow last checked:
Listing updated:
Bought with:
Null Non-Member
Non-Member Office
Source: Imagine MLS,MLS#: 26008319
Price history
| Date | Event | Price |
|---|---|---|
| 7/31/2026 | Sold | $225,000-8.2%$93/sqft |
Source:  Imagine MLS #26008319 Report a problem Imagine MLS #26008319 Report a problem | ||
| 5/27/2026 | Pending sale | $245,000$101/sqft |
Source: Imagine MLS #26008319 Report a problem | ||
| 5/8/2026 | Price change | $245,000-1%$101/sqft |
Source: Imagine MLS #26008319 Report a problem | ||
| 4/18/2026 | Listed for sale | $247,500+58.7%$102/sqft |
Source: Imagine MLS #26008319 Report a problem | ||
| 9/20/2025 | Listing removed | $156,000$64/sqft |
Source:  Metro Search Inc. LLC DBA Apex MLS #1696939 Report a problem Metro Search Inc. LLC DBA Apex MLS #1696939 Report a problem | ||
| 9/9/2025 | Price change | $156,000-6.6%$64/sqft |
Source: Metro Search Inc. LLC DBA Apex MLS #1696939 Report a problem | ||
| 9/2/2025 | Listed for sale | $167,000$69/sqft |
Source: Metro Search Inc. LLC DBA Apex MLS #1696939 Report a problem | ||
| 9/2/2025 | Listing removed | $167,000$69/sqft |
Source: Metro Search Inc. LLC DBA Apex MLS #1686769 Report a problem | ||
| 7/23/2025 | Contingent | $167,000$69/sqft |
Source: Metro Search Inc. LLC DBA Apex MLS #1686769 Report a problem | ||
| 7/1/2025 | Price change | $167,000-4.6%$69/sqft |
Source: Metro Search Inc. LLC DBA Apex MLS #1686769 Report a problem | ||
| 6/16/2025 | Price change | $175,000-5.4%$72/sqft |
Source: Metro Search Inc. LLC DBA Apex MLS #1686769 Report a problem | ||
| 5/14/2025 | Listed for sale | $185,000$76/sqft |
Source: Metro Search Inc. LLC DBA Apex MLS #1686769 Report a problem | ||
Nearby homes
Sell for more on Zillow
Get a Zillow Showcase℠ listing at no additional cost and you could sell for .
$225,000
2% more
+$4,500
With Zillow Showcase(estimated)
$229,500
