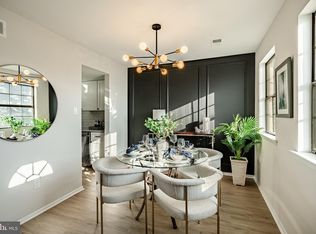
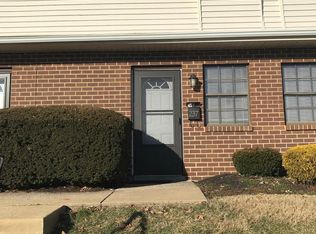
Add this 3 bedroom townhouse style condo on your list to see! Recently repainted throughout this home is waiting for your personal touches. Enter thru the front door to the dining room with vinyl plank flooring and a ceiling fan. Adjacent to the dining room is a galley kitchen with recent added recessed lighting. The family room located in the rear of the property is spacious and features wall to wall carpet. The access to the rear patio is located off the family room. The rear patio is very private as the home backs up to the wooded area. Down the hall from the dining room is a 1/2 bath and a storage closet. The second floor features 3 bedrooms and a large hall bath with a washer/dryer unit for convenience. The front bedroom is the largest and has a spacious closet and access to the hall bath. The 2 other bedrooms are equal in size and have ample closet space. The hall bath features double bowl vanity, tile floor, laundry and storage shelving. Bob Holland park is a quick stroll to enjoy the paved paths as well as the basketball court or the open field for outside activities. Located nearby is food shopping, convenience store as well as the King of Prussia Mall. Major highways located nearby make this location ideal as you have quick access to get to where you need to go! Upper Merion school district and low taxes are a plus! This home is a great first time property or even a great investment as these homes rent very well. The owner recently replaced the hot water heater, electric panel and the combo washer and dryer. A recent sale in the community sold for $331,000 making this home a great value and gives you the option to customize to your taste!
Sold for $295,000
$295,000
235 Holly Dr, King Of Prussia, PA 19406
3beds
1,278sqft
Townhouse
Built in 1974
-- sqft lot
$331,000 Zestimate®
$231/sqft
$2,560 Estimated rent
Home value
$331,000
$308,000 - $354,000
$2,560/mo
Zestimate® history
Owner options
List your home for rent
$2,560/mo
Rent Zestimate®
Find your next renter with Zillow Rental Manager. Plus, with online applications, you can quickly screen prospective tenants – for free.
$2,560/mo
Rent Zestimate®
Refinance and save
$1,907/mo
Est. payment
Refinancing to a lower rate could help reduce your monthly payments and save thousands over the life of the loan.
$1,907/mo
Est. payment
Explore your selling options
Work with a Zillow partner agent
Leverage their expertise and Zillow's premium Showcase listings to get your home seen by more buyers.
Get startedList with your own agent
Get your home in front of millions of buyers by listing it on Zillow.
Learn how to do itSell it yourself
Take full control of how buyers see your home on Zillow by listing For Sale by Owner (FSBO).
List your homeWhat's special
Zillow last checked:
Listing updated:
Listed by:
Michelle Gallagher 484-880-6859,
Long & Foster Real Estate, Inc.
Bought with:
Bob Kelley, RS284245
BHHS Fox & Roach-Blue Bell
Anthony Philipps, RS326727
BHHS Fox & Roach-Blue Bell
Source: Bright MLS,MLS#: PAMC2143724
Facts & features
Interior
Bedrooms & bathrooms
- Bedrooms: 3
- Bathrooms: 2
- Full bathrooms: 1
- 1/2 bathrooms: 1
- Main level bathrooms: 1
Rooms
- Room types: Dining Room, Bedroom 2, Bedroom 3, Kitchen, Family Room, Bedroom 1, Bathroom 1
Bedroom 1
- Features: Flooring - Carpet
- Level: Upper
Bedroom 2
- Features: Flooring - Carpet
- Level: Upper
Bedroom 3
- Features: Flooring - Carpet
- Level: Upper
Bathroom 1
- Features: Bathroom - Tub Shower, Flooring - Ceramic Tile
- Level: Upper
Dining room
- Features: Ceiling Fan(s), Flooring - Luxury Vinyl Plank
- Level: Main
Family room
- Features: Flooring - Carpet
- Level: Main
Kitchen
- Features: Flooring - Luxury Vinyl Plank, Kitchen - Electric Cooking
- Level: Main
Heating
- Heat Pump, Electric
Cooling
- Central Air, Electric
Appliances
- Included: Dishwasher, Cooktop, Washer/Dryer Stacked, Refrigerator, Electric Water Heater
- Laundry: Upper Level, Has Laundry, Dryer In Unit, Washer In Unit
Features
- Bathroom - Tub Shower, Kitchen - Galley, Recessed Lighting, Ceiling Fan(s)
- Flooring: Carpet, Laminate, Tile/Brick
- Has basement: No
- Has fireplace: No
Interior area
- Total structure area: 1,278
- Total interior livable area: 1,278 sqft
- Finished area above ground: 1,278
- Finished area below ground: 0
Property
Parking
- Total spaces: 1
- Parking features: Assigned, Parking Lot
- Details: Assigned Parking, Assigned Space #: 235
Accessibility
- Accessibility features: None
Features
- Levels: Two
- Stories: 2
- Pool features: None
Lot
- Dimensions: 18.00 x 0.00
Details
- Additional structures: Above Grade, Below Grade
- Parcel number: 580010874174
- Zoning: RESIDENTIAL
- Special conditions: Standard
Construction
Type & style
- Home type: Townhouse
- Architectural style: Traditional
- Property subtype: Townhouse
Materials
- Frame, Brick, Vinyl Siding
- Foundation: Slab
Condition
- Average
- New construction: No
- Year built: 1974
Utilities & green energy
- Electric: 100 Amp Service
- Sewer: Public Sewer
- Water: Public
Community & HOA
Community
- Condo and coop fee: $296 monthly
- Subdivision: Heather Hill
HOA
- Has HOA: No
- Amenities included: None
- Services included: Common Area Maintenance, Maintenance Grounds, Management, Parking Fee, Snow Removal, Trash
- HOA name: Corner Property Management
Location
- Region: King Of Prussia
- Municipality: UPPER MERION TWP
Financial & listing details
- Price per square foot: $231/sqft
- Tax assessed value: $75,540
- Annual tax amount: $2,479
- Date on market: 7/10/2025
- Listing agreement: Exclusive Agency
- Listing terms: Cash,Conventional
- Inclusions: Washer / Dryer Unit
- Ownership: Condominium
Price history
| Date | Event | Price |
|---|---|---|
| 12/5/2025 | Listing removed | $2,295$2/sqft |
Source: Zillow Rentals Report a problem | ||
| 11/2/2025 | Price change | $2,295-4.2%$2/sqft |
Source: Zillow Rentals Report a problem | ||
| 10/28/2025 | Listed for rent | $2,395+84.2%$2/sqft |
Source: Zillow Rentals Report a problem | ||
| 9/5/2025 | Sold | $295,000-1.7%$231/sqft |
Source:  Bright MLS #PAMC2143724 Report a problem Bright MLS #PAMC2143724 Report a problem | ||
| 8/4/2025 | Contingent | $300,000$235/sqft |
Source: Bright MLS #PAMC2143724 Report a problem | ||
| 7/10/2025 | Listed for sale | $300,000$235/sqft |
Source: Bright MLS #PAMC2143724 Report a problem | ||
| 3/29/2015 | Listing removed | $1,300$1/sqft |
Source: Long & Foster- Royersford #6481880 Report a problem | ||
| 3/28/2015 | Price change | $1,300-7.1%$1/sqft |
Source: Long & Foster- Royersford #6481880 Report a problem | ||
| 12/10/2014 | Price change | $1,400-6.7%$1/sqft |
Source: Royersford Sales #6481880 Report a problem | ||
| 11/7/2014 | Listed for rent | $1,500$1/sqft |
Source: Royersford Sales #6481880 Report a problem | ||
Public tax history
| Year | Property taxes | Tax assessment |
|---|---|---|
| 2025 | $2,444 +6.9% | $75,540 |
| 2024 | $2,286 | $75,540 |
| 2023 | $2,286 +6.4% | $75,540 |
| 2022 | $2,149 +3.2% | $75,540 |
| 2021 | $2,082 +2.2% | $75,540 |
| 2020 | $2,037 +4.2% | $75,540 |
| 2019 | $1,955 +1.8% | $75,540 |
| 2018 | $1,921 +3.5% | $75,540 |
| 2017 | $1,856 | $75,540 |
| 2016 | $1,856 +3.8% | $75,540 |
| 2015 | $1,788 +1.6% | $75,540 |
| 2014 | $1,760 +2.2% | $75,540 |
| 2013 | $1,722 +1.3% | $75,540 |
| 2012 | $1,700 +8.3% | $75,540 |
| 2011 | $1,570 +3.8% | $75,540 |
| 2010 | $1,513 +3.1% | $75,540 |
| 2009 | $1,468 +2.9% | $75,540 |
| 2008 | $1,426 +3.1% | -- |
| 2007 | $1,383 +4.1% | -- |
| 2006 | $1,328 +8.5% | -- |
| 2005 | $1,224 +4.6% | -- |
| 2004 | $1,170 +4.3% | -- |
| 2003 | $1,122 +2.3% | -- |
| 2002 | $1,097 +4.4% | -- |
| 2000 | $1,051 +3.3% | -- |
| 1999 | $1,017 | -- |
Find assessor info on the county website
Neighborhood: 19406
Nearby homes
- $331,0003 bd2 ba1.2k sqft233 Holly Dr, King Of Prussia, PA 19406Sold
- $297,3003 bd1 ba1.2k sqft237 Holly Dr, King Of Prussia, PA 19406Off Market
- $314,5003 bd2 ba1.2k sqft239 Holly Dr, King Of Prussia, PA 19406Off Market
- $312,4003 bd2 ba1.2k sqft241 Holly Dr, King Of Prussia, PA 19406Off Market

- $300,7003 bd2 ba1.2k sqft244 Holly Dr, King Of Prussia, PA 19406Off Market
- $304,7003 bd2 ba1.2k sqft243 Holly Dr, King Of Prussia, PA 19406Off Market
- $278,1003 bd1 ba1.2k sqft246 Holly Dr, King Of Prussia, PA 19406Off Market
- $300,9003 bd1 ba1.2k sqft245 Holly Dr, King Of Prussia, PA 19406Off Market
Nearby schools
GreatSchools rating
- 5/10Gulph El SchoolGrades: K-4Distance: 1.4 mi
- 6/10Upper Merion Middle SchoolGrades: 5-8Distance: 2 mi
- 7/10Upper Merion High SchoolGrades: 9-12Distance: 1.9 mi
Schools provided by the listing agent
- District: Upper Merion Area
Source: Bright MLS. This data may not be complete. We recommend contacting the local school district to confirm school assignments for this home.
Get a cash offer in 3 minutes
Find out how much your home could sell for in as little as 3 minutes with a no-obligation cash offer.
Estimated market value
$331,000
Get a cash offer in 3 minutes
Find out how much your home could sell for in as little as 3 minutes with a no-obligation cash offer.
Estimated market value
$331,000
Nearby cities
Nearby zip codes
Other King of Prussia Topics
