Nestled on a spacious .70-acre lot, 235 Holmes Drive offers an exceptional opportunity to own a piece of paradise in Spartanburg, South Carolina. This charming ranch-style home boasts a split floor plan with three bedrooms and three bathrooms upstairs, including a master suite on the main level. Upon entering, you're welcomed by a cozy seating area that sets the tone for the inviting atmosphere found throughout the home. Adjacent to the seating area is a designated dining area, perfect for hosting gatherings or enjoying family meals. Step through the sliding glass doors off the dining area to find a covered porch, ideal for relaxing outdoors and enjoying the tranquil surroundings. The heart of the home lies in the well-appointed kitchen, featuring durable LVT flooring, sleek Formica countertops, and high-quality Samsung appliances. The open layout seamlessly connects the kitchen to the living area, promoting effortless interaction and entertaining opportunities. Updates abound in this meticulously maintained home, including a new septic system installed in 2021, a new architectural roof installed in 2023, and a new HVAC installed in 2023. The lower level of the home offers even more space for relaxation and recreation, with a spacious recreational room that could serve as a fourth bedroom or multipurpose area, along with a cozy family room/man cave/playroom. Outside, the property boasts impressive amenities, including a 1100-square-foot, workshop, perfect for hobbyists or DIY enthusiasts. This property offers the perfect blend of space, comfort, and convenience. With its spacious layout, and abundant outdoor amenities. Don't miss out on this extraordinary property. Schedule a viewing today and experience the endless possibilities that await.
Sold co op member
$375,000
235 Holmes Dr, Spartanburg, SC 29303
4beds
2,903sqft
Single Family Residence
Built in 1979
0.7 Acres Lot
$398,600 Zestimate®
$129/sqft
$2,344 Estimated rent
Home value
$398,600
$379,000 - $423,000
$2,344/mo
Zestimate® history
Owner options
List your home for rent
$2,344/mo
Rent Zestimate®
Find your next renter with Zillow Rental Manager. Plus, with online applications, you can quickly screen prospective tenants – for free.
$2,344/mo
Rent Zestimate®
Refinance and save
$2,241/mo
Est. payment
Refinancing to a lower rate could help reduce your monthly payments and save thousands over the life of the loan.
$2,241/mo
Est. payment
Explore your selling options
Work with a Zillow partner agent
Leverage their expertise and Zillow's premium Showcase listings to get your home seen by more buyers.
Get startedList with your own agent
Get your home in front of millions of buyers by listing it on Zillow.
Learn how to do itSell it yourself
Take full control of how buyers see your home on Zillow by listing For Sale by Owner (FSBO).
List your homeWhat's special
Zillow last checked:
Listing updated:
Listed by:
Amy Humphries 864-420-4854,
Better Homes & Gardens Young &
Bought with:
Laura Gault, SC
Ponce Realty Group
Source: SAR as distributed by MLS GRID,MLS#: 309788
Facts & features
Interior
Bedrooms & bathrooms
- Bedrooms: 4
- Bathrooms: 3
- Full bathrooms: 3
- Main level bathrooms: 2
- Main level bedrooms: 3
Rooms
- Room types: Comb. Living & Din Room, Main Fl Master Bedroom, Workshop
Primary bedroom
- Area: 156
- Dimensions: 13x12
Bedroom 2
- Area: 117
- Dimensions: 13x9
Bedroom 3
- Area: 120
- Dimensions: 12x10
Bonus room
- Area: 624
- Dimensions: 24x26
Breakfast room
- Level: 10x9
Deck
- Area: 348
- Dimensions: 29x12
Den
- Area: 323
- Dimensions: 19x17
Dining room
- Area: 108
- Dimensions: 12x9
Kitchen
- Area: 216
- Dimensions: 24x9
Laundry
- Area: 24
- Dimensions: 4x6
Living room
- Area: 323
- Dimensions: 17x19
Heating
- Heat Pump, Electricity
Cooling
- Heat Pump, Electricity
Appliances
- Included: Cooktop, Dishwasher, Microwave, Double Oven, Electric Oven, Self Cleaning Oven, Free-Standing Range, Electric Water Heater
- Laundry: 1st Floor, Laundry Closet, Electric Dryer Hookup, In Kitchen, Washer Hookup
Features
- Ceiling Fan(s), Attic Stairs Pulldown, Ceiling - Smooth, Ceiling - Blown, Solid Surface Counters, Split Bedroom Plan, Drop Ceiling(s), Pantry
- Flooring: Carpet, Luxury Vinyl, Vinyl
- Windows: Insulated Windows, Window Treatments
- Basement: Finished,Interior Entry,Walk-Out Access,Basement
- Attic: Pull Down Stairs,Storage
- Has fireplace: Yes
- Fireplace features: Gas Log
Interior area
- Total interior livable area: 2,903 sqft
- Finished area above ground: 1,106
- Finished area below ground: 1,797
Property
Parking
- Total spaces: 2
- Parking features: Carport, 2 Car Carport, Workshop in Garage, Attached Carport
- Garage spaces: 2
- Carport spaces: 2
Features
- Levels: One
- Exterior features: Aluminum/Vinyl Trim, R/V - Boat Parking
Lot
- Size: 0.7 Acres
- Features: Level, Sloped
- Topography: Level,Sloping
Details
- Parcel number: 6110600801
Construction
Type & style
- Home type: SingleFamily
- Architectural style: Ranch
- Property subtype: Single Family Residence
Materials
- Brick Veneer, Vinyl Siding
- Roof: Architectural
Condition
- New construction: No
- Year built: 1979
Utilities & green energy
- Electric: BroadRiver
- Sewer: Septic Tank
- Water: Public, SJWD
Community & HOA
Community
- Features: None
- Security: Smoke Detector(s)
- Subdivision: None
HOA
- Has HOA: No
Location
- Region: Spartanburg
Financial & listing details
- Price per square foot: $129/sqft
- Tax assessed value: $374,300
- Annual tax amount: $1,050
- Date on market: 4/30/2024
- Cumulative days on market: 6 days
Price history
| Date | Event | Price |
|---|---|---|
| 4/29/2024 | Sold | $375,000$129/sqft |
Source:  SAR as distributed by MLS GRID #309788 Report a problem SAR as distributed by MLS GRID #309788 Report a problem | ||
| 4/4/2024 | Pending sale | $375,000$129/sqft |
Source: SAR as distributed by MLS GRID #309788 Report a problem | ||
| 3/29/2024 | Price change | $375,000-14.8%$129/sqft |
Source: SAR as distributed by MLS GRID #309788 Report a problem | ||
| 3/22/2024 | Listed for sale | $439,900$152/sqft |
Source: SAR as distributed by MLS GRID #309573 Report a problem | ||
Public tax history
| Year | Property taxes | Tax assessment |
|---|---|---|
| 2025 | -- | $14,972 +70.6% |
| 2024 | $1,188 | $8,777 |
| 2023 | $1,188 | $8,777 +15% |
| 2022 | -- | $7,632 |
| 2021 | -- | $7,632 |
| 2020 | -- | $7,632 |
| 2019 | -- | $7,632 |
| 2018 | $1,032 | $7,632 +15% |
| 2017 | $1,032 +21.4% | $6,636 |
| 2016 | $850 | $6,636 |
| 2015 | $850 +4.8% | $6,636 |
| 2014 | $811 | $6,636 |
| 2013 | -- | $6,636 |
| 2012 | -- | -- |
| 2011 | -- | $6,474 |
| 2010 | -- | $6,474 |
| 2009 | -- | $6,474 -0.2% |
| 2008 | -- | $6,486 +15% |
| 2006 | $1,264 | $5,640 |
| 2005 | -- | $5,640 |
| 2004 | $1,226 +1.8% | $5,640 |
| 2003 | $1,204 | $5,640 +19% |
| 2002 | -- | $4,740 |
| 2001 | $953 +5.1% | $4,740 |
| 2000 | $906 | $4,740 |
Find assessor info on the county website
Neighborhood: 29303
Nearby homes
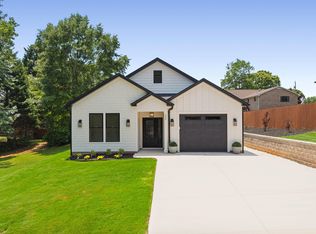
- $499,0003 bd2 ba1.9k sqft227 Holmes Dr, Spartanburg, SC 29303New Construction
- $298,1003 bd3 ba1.6k sqft239 Holmes Dr, Spartanburg, SC 29303Off Market
- $20,700-- bd-- ba-- sqft231 Holmes Dr, Spartanburg, SC 29303Off Market
- $15,000-- bd-- ba-- sqftHolmes Dr, Spartanburg, SC 29303Off Market
- $15,000-- bd-- ba-- sqftHolmes Dr, Spartanburg, SC 29303Off Market
- $316,4003 bd2 ba2.3k sqft223 Holmes Dr, Spartanburg, SC 29303Off Market
- $100,0000.9 Acres238 Holmes Dr, Spartanburg, SC 29303Sold
- $292,7003 bd2 ba1.4k sqft234 Holmes Dr, Spartanburg, SC 29303Off Market
Nearby schools
GreatSchools rating
- 6/10Fairforest Elementary SchoolGrades: K-5Distance: 0.8 mi
- 3/10Fairforest Middle SchoolGrades: 6-8Distance: 2.7 mi
- 6/10Dorman High SchoolGrades: 9-12Distance: 9.5 mi
Schools provided by the listing agent
- Elementary: 6-Fairforest
- Middle: 6-Fair Forest
- High: 6-Dorman High
Source: SAR as distributed by MLS GRID. This data may not be complete. We recommend contacting the local school district to confirm school assignments for this home.
Get a cash offer in 3 minutes
Find out how much your home could sell for in as little as 3 minutes with a no-obligation cash offer.
Estimated market value
$398,600
Get a cash offer in 3 minutes
Find out how much your home could sell for in as little as 3 minutes with a no-obligation cash offer.
Estimated market value
$398,600
- South Carolina
- Spartanburg County
- Spartanburg
- 29303
- 235 Holmes Dr
Nearby cities
Nearby neighborhoods
Nearby zip codes
Other Spartanburg Topics
