Skip main navigation
Under contract
  • $1,365,000

    235 Hudson Ave, Hopatcong Boro, NJ 07843

    3beds
    2,880sqft
    : 
    Loading
    Get pre-qualified
    Single Family Residence
    Built in 1957
    10,454 Square Feet Lot
    $-- Zestimate®
    $474/sqft
    $-- HOA

    What's special

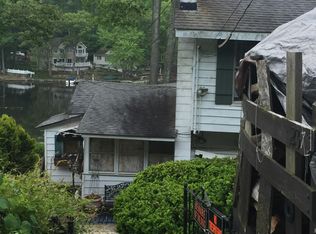
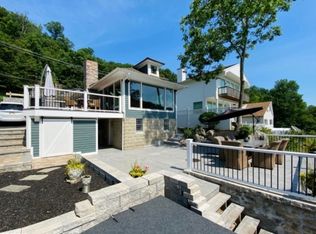
    Welcome to the pinnacle of Laketastic living on beautiful Lake Hopatcong! This custom luxury waterfront estate is situated on an impressive 80-ft shoreline in a peaceful no-wake zone. Enjoy calm waters ideal for swimming, paddle boarding , and Boating, offers approx. 3,630 sq ft of living space, including 2,880 sq ft on the main level plus a fully finished walk-out lower level. Designed for true single-level living, all 3 spacious bedrooms are located on the main floor. Unlike many lakefront properties, this home features a rare sloping yard with beautifully terraced entertaining areas leading to the waters edge. A wide sweeping staircase connects multiple outdoor spaces perfect for dining, relaxing, and entertaining. 2 private docks provide secure mooring for up to 7 watercraft, creating an exceptional setup for lake enthusiasts. A private driveway with ample guest parking adds convenience rarely found on the lake. Inside, panoramic lake views fill nearly every room. The spacious walk-out lower level seamlessly extends to the waterfront and outdoor entertaining spaces. A private lakeview office offers stunning 180-degree lake views. Additional highlights include radiant floor heating, central air, whole-house generator, and public sewer. Rare opportunity to own a totally renovated and updated compound on New Jersey's largest lake! Rare opportunity to own a fully renovated and updated waterfront home on Lake Hopatcong!
    67 days
    |
    480
    |
    21
    |

    Zillow last checked:

    Listing updated:

    Listed by:

    Robin Dora 973-570-6633,

    Kl Sotheby's Int'l. Realty

    Source: GSMLS,MLS#: 4026123MLS Logo

      Facts & features

      Interior

      Bedrooms & bathrooms
      • Bedrooms: 3
      • Bathrooms: 2
      • Full bathrooms: 2
      Primary bedroom
      • Description: 1st Floor, Walk-In Closet
      Bedroom 1
      • Level: First
      Bedroom 2
      • Level: First
      Bedroom 3
      • Level: First
      Primary bathroom
      • Features: Stall Shower And Tub
      Dining room
      • Features: Dining L
      • Level: First
      Family room
      • Level: Ground
      Kitchen
      • Features: Breakfast Bar, Pantry, Second Kitchen, Separate Dining Area
      • Level: First
      Living room
      • Level: First
      Heating
      • 1 Unit, Baseboard - Hotwater, Oil Tank Above Ground - Inside
      Cooling
      • 1 Unit, Attic Fan, Ceiling Fan(s), Central Air
      Appliances
      • Included: Gas Cooktop, Dishwasher, Dryer, Free-Standing Freezer, Microwave, Refrigerator, See Remarks, Self Cleaning Oven, Wall Oven(s) - Electric, Washer, Water Softener Owned, Oil Water Heater
      • Laundry: Laundry Room
      Features
      • Utility Room, Office, In-Law Floorplan, Bath(s) Other, Family Room, Kitchen, Storage Room, Walkout
      • Flooring: Carpet, See Remarks, Wood
      • Windows: Blinds
      • Basement: None
      • Number of fireplaces: 1
      • Fireplace features: Fireplace Equipment, Heatilator, Living Room, Wood Burning
      Interior area
      • Total structure area: 2,880
      • Total interior livable area: 2,880 sqft
      Video & virtual tour

      Property

      Parking
      • Total spaces: 8
      • Parking features: 1 Car Width, 2 Car Width, Asphalt, See Remarks
      • Uncovered spaces: 8
      Features
      • Patio & porch: Deck, Patio
      • Exterior features: Barbecue, Dock, Sidewalk
      • Has spa: Yes
      • Spa features: Heated
      • On waterfront: Yes
      • Waterfront features: Lake Front, Waterfront, Lake Privileges
      Lot
      • Size: 10,454 Square Feet
      • Dimensions: 80 x 132 IRR
      Details
      • Additional structures: Workshop
      • Parcel number: 2812309040000000170000
      • Other equipment: Generator-Hookup

      Construction

      Type & style
      • Home type: SingleFamily
      • Architectural style: Lakestyle
      • Property subtype: Single Family Residence
      Materials
      • Composition Siding, See Remarks, Stone
      • Roof: Asphalt Shingle
      Condition
      • Year built: 1957
      • Major remodel year: 2024

      Utilities & green energy

      • Gas: Gas-Propane
      • Sewer: Public Sewer
      • Water: Well
      • Utilities for property: Electricity Connected, Propane, Cable Available, Garbage Included

      Community & HOA

      Community
      • Features: Boats - Gas Powered Allowed, Storage
      • Subdivision: Crescent Cove Lk Hopatcong
      Location
      • Region: Hopatcong

      Financial & listing details

      • Price per square foot: $474/sqft
      • Tax assessed value: $741,100
      • Annual tax amount: $16,407
      • Date on market: 5/17/2026
      • Ownership type: Fee Simple
      • Electric utility on property: Yes

        Estimated market value

        Not available

        Estimated sales range

        Not available

        Not available

        Price history

        DateEventPrice
        6/22/2026Pending sale$1,365,000$474/sqft
        Source: GSMLS #4026123 Report a problem
        5/8/2026Listed for sale$1,365,000+206.7%$474/sqft
        Source: NJMLS #26016612 Report a problem
        3/20/2012Sold$445,000-6.3%$155/sqft
        Source: GSMLS #2879827 Report a problem
        10/13/2011Price change$475,000-3.1%$165/sqft
        Source: RE/MAX House Values 1 #2879827 Report a problem
        9/21/2011Price change$490,000-2%$170/sqft
        Source: RE/MAX House Values 1 #2879827 Report a problem
        8/30/2011Price change$500,000-2.9%$174/sqft
        Source: RE/MAX House Values 1 #2879827 Report a problem
        8/23/2011Price change$515,000-1.9%$179/sqft
        Source: RE/MAX House Values 1 #2879827 Report a problem
        8/13/2011Listed for sale$525,000+87.5%$182/sqft
        Source: RE/MAX House Values 1 #2879827 Report a problem
        11/8/2000Sold$280,000$97/sqft
        Source: Public Record Report a problem

        Public tax history

        YearProperty taxesTax assessment
        2025$16,408 +6.2%$741,100
        2024$15,452 -6.5%$741,100 +57%
        2023$16,519 +2%$472,100
        2022$16,193 +1.7%$472,100
        2021$15,919 +1.5%$472,100
        2020$15,688 +0.2%$472,100
        2019$15,655 +15.3%$472,100 +15.1%
        2018$13,578 -0.2%$410,100
        2017$13,607 +2.3%$410,100
        2016$13,300 +0.3%$410,100
        2015$13,254 +4.4%$410,100
        2014$12,697 +28.1%$410,100
        2013$9,913 -17.9%$410,100 -10.8%
        2012$12,072 +4.6%$460,000 -21%
        2011$11,541 +5.8%$582,600
        2010$10,912 +5.9%$582,600
        2009$10,306 $582,600
        2008-- $582,600
        2007-- $582,600 +158.9%
        2006-- $225,000
        2005-- $225,000
        2004-- $225,000
        2003-- $225,000
        2002-- $225,000
        2001-- $225,000
        Find assessor info on the county website

        Monthly payment

        Est. payment

        Payment breakdown

        Explore the cost of this home by adjusting the details. Changes won't be saved.
        All calculations are estimates and provided by Zillow, Inc. for informational purposes only. Actual amounts may vary.
        HOA fees may include property taxes on listings classified as Co-Ops. Contact the listing agent and/or owner for fee details.
        Mortgage interest rates are dependent on a number of factors, including credit score, down payment, and repayment length. Interest rate data provided by Zillow Group Marketplace, Inc. as of 1/1/1970 from various mortgage lenders with which we have lead or other similar arrangements; the Estimated Payment is an average of those rates.
        See how much you could borrow to make a competitive offer.

        Climate risks

        Neighborhood: 07843

        Getting around

        4 / 100
        Car-Dependent
        5 / 100
        Somewhat Bikeable

        Nearby schools

        GreatSchools rating

        A local agent can set up tours, give advice and negotiate with sellers.

        Browse local experts

        Similar homes