Under Construction. Beautiful 2-Story Home with 4 Bedrooms and No Rear Neighbors! Introducing the Jupiter model, a thoughtfully designed two-story home that blends modern style with everyday functionality. Featuring 4 bedrooms, 2.5 bathrooms, a spacious loft, and a 2-car garage, this home offers plenty of room for comfortable living and entertaining. The charming farmhouse elevation creates inviting curb appeal, while the dramatic two-story foyer makes a stunning first impression. The open-concept layout connects the living, dining, and kitchen areas for a bright and welcoming feel. The kitchen is beautifully appointed with a cabinetry, granite countertops, and a large island perfect for gathering. An open railing on the first-floor stairway adds to the home’s airy, upscale design. The private primary suite features a spacious bedroom, walk-in closet, and en-suite bath with dual sinks and a separate shower. Upstairs, the large loft provides flexible living space ideal for a home office, media room, or play area, while the secondary bedrooms are generously sized. Enjoy the covered lanai and added privacy of no rear neighbors, creating the perfect outdoor retreat. Additional highlights include smart home technology and tile flooring in the main living and wet areas. This beautifully designed home offers the perfect combination of comfort, style, and privacy.
Pending
$324,040
235 HUGO DRIVE, HAINES CITY, FL 33844
4beds
1,989sqft
Single Family Residence
Built in 2026
4,792 Square Feet Lot
$319,400 Zestimate®
$163/sqft
$125/mo HOA
What's special
Covered lanaiSpacious loftCharming farmhouse elevationDramatic two-story foyer
- 85 days |
- 5 |
- 0 |
Zillow last checked:
Listing updated:
Listed by:
Adam Schott 407-270-2747,
DRB GROUP REALTY, LLC 407-270-2747
Source: Stellar MLS,MLS#: O6413155 Originating MLS: Orlando Regional
Originating MLS: Orlando Regional
Facts & features
Interior
Bedrooms & bathrooms
- Bedrooms: 4
- Bathrooms: 3
- Full bathrooms: 2
- 1/2 bathrooms: 1
Primary bedroom
- Features: Walk-In Closet(s)
- Level: First
- Area: 182 Square Feet
- Dimensions: 13x14
Bedroom 2
- Features: Walk-In Closet(s)
- Level: Second
- Area: 77 Square Feet
- Dimensions: 11x7
Bedroom 3
- Features: Built-in Closet
- Level: Second
- Area: 110 Square Feet
- Dimensions: 11x10
Bedroom 4
- Features: Built-in Closet
- Level: Second
- Area: 110 Square Feet
- Dimensions: 10x11
Primary bathroom
- Level: First
Bathroom 2
- Level: Second
Bathroom 3
- Level: First
Kitchen
- Level: First
Laundry
- Level: First
Living room
- Level: First
Loft
- Level: Second
- Area: 104 Square Feet
- Dimensions: 8x13
Heating
- Central, Electric
Cooling
- Central Air
Appliances
- Included: Dishwasher, Disposal, Electric Water Heater, Microwave, Range
- Laundry: Electric Dryer Hookup, Inside, Laundry Room, Washer Hookup
Features
- High Ceilings, Primary Bedroom Main Floor, Stone Counters, Walk-In Closet(s)
- Flooring: Carpet, Tile
- Has fireplace: No
Interior area
- Total structure area: 2,189
- Total interior livable area: 1,989 sqft
Property
Parking
- Total spaces: 2
- Parking features: Driveway
- Attached garage spaces: 2
- Has uncovered spaces: Yes
Features
- Levels: Two
- Stories: 2
- Patio & porch: Patio, Porch
- Exterior features: Irrigation System, Sidewalk, Sprinkler Metered
Lot
- Size: 4,792 Square Feet
- Features: In County, Landscaped
- Residential vegetation: Trees/Landscaped
Details
- Parcel number: 272727759004000070
- Zoning: RES
- Special conditions: None
Construction
Type & style
- Home type: SingleFamily
- Architectural style: Traditional
- Property subtype: Single Family Residence
Materials
- Stucco
- Foundation: Slab
- Roof: Shingle
Condition
- Under Construction
- New construction: Yes
- Year built: 2026
Details
- Builder model: Jupiter
- Builder name: DRB Homes
- Warranty included: Yes
Utilities & green energy
- Sewer: Public Sewer
- Water: Public
- Utilities for property: BB/HS Internet Available, Electricity Connected, Public, Sewer Connected, Water Connected
Green energy
- Energy efficient items: Appliances, Construction, HVAC, Insulation, Thermostat, Water Heater, Windows
Community & HOA
Community
- Features: Community Mailbox, Dog Park, Playground
- Security: Smoke Detector(s)
- Pet fee: $0 monthly
- Subdivision: LIBERTY TRACE
HOA
- Has HOA: Yes
- Amenities included: Playground
- Services included: Common Area Taxes, Maintenance Grounds
- HOA fee: $125 monthly
- HOA name: Atmos Living Management Group
- HOA phone: 904-502-1298
Location
- Region: Haines City
Financial & listing details
- Price per square foot: $163/sqft
- Date on market: 6/3/2026
- Cumulative days on market: 30 days
- Listing terms: Cash,Conventional,FHA,VA Loan
- Ownership: Fee Simple
- Total actual rent: 0
- Electric utility on property: Yes
- Road surface type: Paved, Asphalt
Estimated market value
$319,400
$303,000 - $335,000
$2,250/mo
Price history
| Date | Event | Price |
|---|---|---|
| 6/16/2026 | Pending sale | $324,040$163/sqft |
Source:  Stellar MLS #O6413155 Report a problem Stellar MLS #O6413155 Report a problem | ||
| 6/3/2026 | Listed for sale | $324,040$163/sqft |
Source: Stellar MLS #O6413155 Report a problem | ||
Public tax history
| Year | Property taxes | Tax assessment |
|---|---|---|
| 2025 | -- | -- |
Find assessor info on the county website
Monthly payment
Est. payment
Payment breakdown
Explore the cost of this home by adjusting the details. Changes won't be saved.Climate risks
Neighborhood: 33844
Nearby schools
GreatSchools rating
- 2/10Sandhill Elementary SchoolGrades: PK-5Distance: 4.8 mi
- 3/10Lake Marion Creek Elementary SchoolGrades: 6-8Distance: 5.9 mi
- 3/10Haines City Senior High SchoolGrades: PK,9-12Distance: 0.8 mi
Schools provided by the listing agent
- Elementary: Sandhill Elem
- Middle: Lake Marion Creek Middle
- High: Haines City Senior High
Source: Stellar MLS. This data may not be complete. We recommend contacting the local school district to confirm school assignments for this home.
- $298,6903 bd2 ba1.6k sqft239 Hugo Dr, Haines City, FL 33844Sold

- $115,38510.99 acresHinson Ave E, Lake wales, FL 33859Off Market
- $---- bd-- ba-- sqft216 Hugo Dr, Haines City, FL 33844Off Market
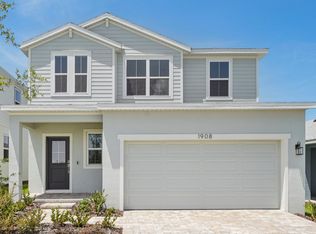
- from $314,9903 bd3 ba1.9k sqftJupiter Plan, Liberty Trace, Haines City, FL 33844New Construction
- from $304,9903 bd2 ba1.5k sqftAtwood Plan, Liberty Trace, Haines City, FL 33844New Construction
- from $314,9903 bd2 ba1.8k sqftBaker Plan, Liberty Trace, Haines City, FL 33844New Construction
- from $334,9904 bd3 ba2k sqftCastaway Plan, Liberty Trace, Haines City, FL 33844New Construction
- from $364,9904 bd3 ba2k sqftCastaway Multi-Gen Plan, Liberty Trace, Haines City, FL 33844New Construction
A local agent can set up tours, give advice and negotiate with sellers.
Similar homes
- $329,0904 bd3 ba1.9k sqft436 LIBERTY BEND, HAINES CITY, FL 33844New Construction

 Stellar MLS
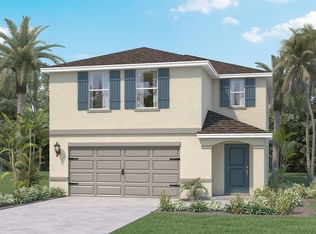
 - from $340,9004 bd3 ba2.3k sqftELSTON II Plan, Bradbury Creek, Haines City, FL 33844New Construction
 DR Horton
 - $293,5903 bd2 ba1.4k sqft424 LIBERTY BEND, HAINES CITY, FL 33844New Construction
 Stellar MLS
 - $295,6903 bd2 ba1.4k sqft432 LIBERTY BEND, HAINES CITY, FL 33844New Construction
 Stellar MLS
 - from $311,9905 bd2 ba1.7k sqftDUNDEE Plan, Bradbury Creek, Haines City, FL 33844New ConstructionDR Horton
- from $364,9904 bd3 ba2.5k sqftMaui Plan, Liberty Trace, Haines City, FL 33844New ConstructionDRB Homes
- $294,9993 bd2 ba1.6k sqft6052 PRAIRIE RUN, HAINES CITY, FL 33844New ConstructionStellar MLS
- $294,9993 bd2 ba1.6k sqft6048 PRAIRIE RUN, HAINES CITY, FL 33844New ConstructionStellar MLS
- from $310,9904 bd3 ba2k sqftMAYFIELD Plan, Scenic Terrace, Haines City, FL 33844New ConstructionCentury Communities
- $353,9004 bd3 ba2.3k sqft5721 SOMERSET DRIVE, HAINES CITY, FL 33844New ConstructionStellar MLS
- from $339,9904 bd3 ba2.3k sqftELSTON II Plan, Hamilton Bluff, Haines City, FL 33844New ConstructionDR Horton
- from $303,9905 bd2 ba1.7k sqftDUNDEE Plan, Cypress Park Estates, Haines City, FL 33844New ConstructionDR Horton
- from $305,9904 bd3 ba1.9k sqftCAMBRIA Plan, Scenic Terrace, Haines City, FL 33844New ConstructionCentury Communities
- from $353,9904 bd3 ba2.3k sqftELSTON II Plan, Crosswinds, Haines City, FL 33844New ConstructionDR Horton
- from $270,9003 bd2 ba1.3k sqftDOWNING II Plan, Bradbury Creek, Haines City, FL 33844New ConstructionDR Horton
- from $369,9904 bd3 ba2.2k sqftRIVIERA Plan, Crosswinds, Haines City, FL 33844New ConstructionDR Horton
- $347,1304 bd3 ba2.3k sqft3393 LINGER LANE, LAKE HAMILTON, FL 33851New ConstructionMLS ID #TB8526957, Bryan Sumner, MERITAGE HOMES OF FL REALTY. Stellar MLS
- from $279,9903 bd2 ba1.3k sqftARCHER II Plan, Cypress Park Estates, Haines City, FL 33844New ConstructionDR Horton
- from $301,9905 bd2 ba1.7k sqftDUNDEE Plan, Hamilton Bluff, Haines City, FL 33844New ConstructionDR Horton
- from $294,9903 bd2 ba1.4k sqftTALISON Plan, Scenic Terrace, Haines City, FL 33844New ConstructionCentury Communities
