Skip main navigation
Off market
  • $487,700

    235 Ingraham St NW #67, Washington, DC 20011

    4beds
    --baths
    1,831sqft
    Townhouse
    Built in 1936
    2,613.6 Square Feet Lot
    $487,700 Zestimate®
    $266/sqft
    $4,184 Estimated rent

    Home value

    $487,700

    $419,000 - $561,000

    $4,184/mo

    Zestimate® history
    Loading
    Loading...

    Owner options

    List your home for rent

    $4,184/mo

    Rent Zestimate®

    Find your next renter with Zillow Rental Manager. Plus, with online applications, you can quickly screen prospective tenants – for free.

    Learn more

    $4,184/mo

    Rent Zestimate®

    Refinance and save

    $2,326/mo

    Est. payment

    Refinancing to a lower rate could help reduce your monthly payments and save thousands over the life of the loan.

    See today's rates

    $2,326/mo

    Est. payment

    Explore your selling options

    Work with a Zillow partner agent

    Leverage their expertise and Zillow's premium Showcase listings to get your home seen by more buyers.

    Get started

    List with your own agent

    Get your home in front of millions of buyers by listing it on Zillow.

    Learn how to do it

    Sell it yourself

    Take full control of how buyers see your home on Zillow by listing For Sale by Owner (FSBO).

    List your home

    What's special

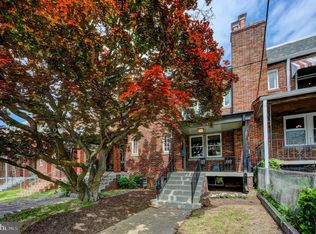
    Historic design melds with state-of-the-art amenities to create a new age of residential luxury at this stunning, four bedroom, three-and-a-half bath porch-front home ideally situated in the heart of Petworth. Graciously sized with luxurious appointments throughout, this exquisite property captures and enhances the neighborhood's rich architectural heritage while featuring all the sought-after and thoughtful upgrades to make it the ultimate in city living. A charming front porch overlooks mature landscaping and lends itself to a morning cup of coffee or an evening cocktail. This pristine 2,238 square foot home offers an expansive, open floor plan, which is ideal for entertaining. The open living room is flooded in sunlight thanks to double south facing replacement windows and the recessed lighting. The ample natural light in the home further highlights the newly refinished hardwood floors found throughout. This home has many smart home features throughout, including a whole home Sonos sound system, Nest thermostats, touch pad entry system, USB power outlets, and Nest monitoring. The living room, anchored by a wood burning fireplace, leads to the dining room through a peaked arch entry. The dining room is open to the kitchen, allowing for an airy flow for perfect entertainment. With gleaming quartz countertops, a complete suite of high-end stainless-steel appliances, including Bosch and Samsung, handsome shaker style cabinets, a luxe herringbone marble backsplash, and a convenient breakfast bar, the gourmet kitchen ideal for casual dining or buffet-style entertaining. The powder room is conveniently tucked off of the kitchen. A newly redone and expansive deck is ideally located off of the kitchen and is the perfect spot to enjoy dining al fresco. The deck leads to the home's large, level backyard. On the upper level, the master suite boasts closets with organizers and the spa-like master bath features a marble topped double vanity and sumptuous shower with glass doors, storage nook, rainfall shower head and hand spray. Two additional bedrooms with original hardwood floors, a fully renovated bathroom and two sky lights round out the top floor. A fully finished basement with a bedroom and private full bath rounds out this fabulous home. This flexible space is large and can be used for many purposes, with a dry bar, beverage refrigerator, fireplace, washer/dryer, and the spacious fourth bedroom off of the living space. The basement also provides direct access to the backyard. This home also has a detached garage, though ample street parking abounds in this neighborhood. Just minutes from the city s rich array of cultural, business and historic centers, this home offers unparalleled convenience. Ideally sited a few blocks from the Georgia Avenue corridor and the heart of Petworth, this prime location offers an easy commute to the Metro, and an easy trip to grocery stores, many shops, restaurants and entertainment! Photos are of the previous listing. Current owner has relandscaped the front and exterior yards.

    This property is off market, which means it's not currently listed for sale or rent on Zillow. This may be different from what's available on other websites or public sources.

    Zillow last checked:

    Listing updated:

    Source: HomeServices Property Management,MLS#: DCDC2093676MLS Logo

    Facts & features

    Interior

    Bedrooms & bathrooms
    • Bedrooms: 4
    • Full bathrooms: 3
    • 1/2 bathrooms: 1
    Heating
    • Central, Forced Air
    Cooling
    • Central A/C
    Appliances
    • Included: Built-In Microwave, Dishwasher, Disposal, Dryer, Dryer - Front Loading, Dryer - Gas, Exhaust Fan, Microwave, Oven - Single, Oven/Range - Gas, Range Hood, Refrigerator, Stainless Steel Appliances, Washer, Washer - Front Loading, Washer/Dryer Hookups Only,
    Features
    • Bar, Combination Kitchen/Dining, Dining Area, Floor Plan - Open, Kitchen -
    • Flooring: Ceramic Tile, Hardwood, Wood
    • Basement: Connecting Stairway,Daylight, Partial,Drainage System,Full,Fully Finished,Heate
    • Number of fireplaces: 2
    Interior area
    • Total interior livable area: 1,831 sqft

    Property

    Parking
    • Parking features: Detached Garage, Off Street, Garage - Rear Entry, Covered Parking
    Features
    • Exterior features: Sidewalks, Street Lights
    Lot
    • Size: 2,613 sqft
    • Features: Front Yard, Interior, Landscaping, Level, Premium, Rear Yard

    Construction

    Type & style
    • Home type: Townhouse
    • Architectural style: Interior Row/Townhouse
    • Property subtype: Townhouse
    Materials
    • Brick
    • Roof: Shingle, Asphalt, Flat
    Condition
    • New construction: No
    • Year built: 1936

    Utilities & green energy

    • Sewer: Public Sewer
    • Water: Public

    Community & neighborhood

    Location
    • Region: Washington
    • Subdivision: Petworth

    Other

    Other facts
    • Ownership: Fee Simple

    Price history

    Price history is unavailable.

    Public tax history

    Tax history is unavailable.

    Neighborhood: Petworth

    Nearby schools

    GreatSchools rating
    Schools provided by the listing agent
    • High: Theodore Roosevelt
    • District: District Of Columbia Public Schools

    Source: HomeServices Property Management. This data may not be complete. We recommend contacting the local school district to confirm school assignments for this home.

    Get a cash offer in 3 minutes
    Find out how much your home could sell for in as little as 3 minutes with a no-obligation cash offer.
    Estimated market value
    $487,700
    Get a cash offer in 3 minutes
    Find out how much your home could sell for in as little as 3 minutes with a no-obligation cash offer.
    Estimated market value
    $487,700