Skip main navigation
Sold for $692,000
  • $692,000

    235 Iris Ln, Chester Springs, PA 19425

    3beds
    2,356sqft
    Townhouse
    Built in 2022
    1,375 Square Feet Lot
    $726,200 Zestimate®
    $294/sqft
    $3,273 Estimated rent

    Home value

    $726,200

    $675,000 - $777,000

    $3,273/mo

    Zestimate® history
    Loading
    Loading...

    Owner options

    List your home for rent

    $3,273/mo

    Rent Zestimate®

    Find your next renter with Zillow Rental Manager. Plus, with online applications, you can quickly screen prospective tenants – for free.

    Learn more

    $3,273/mo

    Rent Zestimate®

    Refinance and save

    $4,594/mo

    Est. payment

    Refinancing to a lower rate could help reduce your monthly payments and save thousands over the life of the loan.

    See today's rates

    $4,594/mo

    Est. payment

    Explore your selling options

    Work with a Zillow partner agent

    Leverage their expertise and Zillow's premium Showcase listings to get your home seen by more buyers.

    Get started

    List with your own agent

    Get your home in front of millions of buyers by listing it on Zillow.

    Learn how to do it

    Sell it yourself

    Take full control of how buyers see your home on Zillow by listing For Sale by Owner (FSBO).

    List your home

    What's special

    Quartz countertopsFull basementExceptional landscapingCovered entryExtra-large center islandRecessed lightingPot and pan drawers
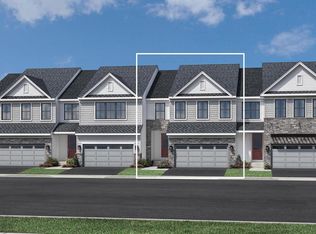
    MOTIVATED SELLER. Welcome to 235 Iris Ln in the picturesque Enclave at Chester Springs, within the award-winning Downingtown East & #1 STEM School district! No need to wait for new construction as this stunning home, barely 2+ year old, boasts over $85,000 in upgrades. A charming covered entry greets you at this delightful Nolan Elite’s plan home by Toll Brothers, featuring an open, spacious layout. Enjoy the elegance of 5" White Oak hardwood floors and recessed lighting throughout the first floor, a study/office, a fully upgraded kitchen, and an elegant wooden staircase that fills the space with natural light. The well-appointed kitchen offers a bright dining area, an extra-large center island with a breakfast bar, pantry cabinets, Quartz countertops, stainless steel appliances, a 5-burner gas cooktop, pot and pan drawers, and a built-in microwave and wall oven. Upstairs, you'll find a primary bedroom with an updated bathroom, two spacious guest bedrooms, an additional full bathroom, and a loft with a hardwood floor. This end townhome includes extra side windows, exceptional landscaping, and a 10' x 26' deck with a privacy panel. The lower level features an open staircase, rough-in plumbing, a 2-car garage, and a full basement. New refrigerator, washer, and dryer are included. Enjoy maintenance-free living with HOA taking care of landscaping and snow removal! Conveniently located just minutes from Route 100, Route 30, and the PA Turnpike, this home is close to Marsh Creek State Park, Exton Mall, and Main Street at Exton, offering ample dining and recreation options. This home won’t last long—act quickly!

    Zillow last checked:

    Listing updated:

    Listed by:

    Srinivas Chennareddy 302-530-9507,

    Keller Williams Real Estate - West Chester

    Bought with:

    Pamela Jones, Rs386685

    Trinity Property Advisors

    Source: Bright MLS,MLS#: PACT2085018MLS Logo

    Facts & features

    Interior

    Bedrooms & bathrooms
    • Bedrooms: 3
    • Bathrooms: 3
    • Full bathrooms: 2
    • 1/2 bathrooms: 1
    • Main level bathrooms: 1
    Basement
    • Area: 0
    Heating
    • Forced Air, Programmable Thermostat, Zoned, Natural Gas
    Cooling
    • Central Air, Electric
    Appliances
    • Included: Microwave, Dishwasher, Disposal, Oven/Range - Gas, Refrigerator, Stainless Steel Appliance(s), Water Heater, Gas Water Heater
    • Laundry: Upper Level
    Features
    • Attic, Kitchen - Gourmet, Recessed Lighting, Open Floorplan, Kitchen Island, Pantry, Primary Bath(s), Walk-In Closet(s), 9'+ Ceilings, Dry Wall
    • Flooring: Engineered Wood, Wood
    • Basement: Full
    • Has fireplace: No
    Interior area
    • Total structure area: 2,356
    • Total interior livable area: 2,356 sqft
    • Finished area above ground: 2,356
    • Finished area below ground: 0

    Property

    Parking
    • Total spaces: 2
    • Parking features: Garage Faces Front, Garage Door Opener, Attached, Driveway
    • Attached garage spaces: 2
    • Has uncovered spaces: Yes
    Accessibility
    • Accessibility features: None
    Features
    • Levels: Two and One Half
    • Stories: 2.5
    • Pool features: None
    Lot
    • Size: 1,375 Square Feet
    Details
    • Additional structures: Above Grade, Below Grade
    • Parcel number: 3204 1105
    • Zoning: RESIDENTIAL
    • Special conditions: Standard

    Construction

    Type & style
    • Home type: Townhouse
    • Architectural style: Contemporary
    • Property subtype: Townhouse
    Materials
    • Vinyl Siding, Aluminum Siding
    • Foundation: Concrete Perimeter
    Condition
    • Excellent
    • New construction: No
    • Year built: 2022
    Details
    • Builder model: Nolan Elite
    • Builder name: Toll Brothers

    Utilities & green energy

    • Electric: 200+ Amp Service
    • Sewer: Public Sewer
    • Water: Public

    Community & HOA

    Community
    • Subdivision: Enclave At Chester Springs
    HOA
    • Has HOA: Yes
    • Services included: Common Area Maintenance
    • HOA fee: $210 monthly
    Location
    • Region: Chester Springs
    • Municipality: UPPER UWCHLAN TWP

    Financial & listing details

    • Price per square foot: $294/sqft
    • Tax assessed value: $265,830
    • Annual tax amount: $9,649
    • Date on market: 10/16/2024
    • Listing agreement: Exclusive Right To Sell
    • Inclusions: Refrigerator, Washer & Dryer
    • Ownership: Fee Simple

    Price history

    DateEventPrice
    4/30/2025Sold$692,000-3.2%$294/sqft
    Source: Bright MLS #PACT2085018 Report a problem
    2/24/2025Listing removed$3,600$2/sqft
    Source: Bright MLS #PACT2086338 Report a problem
    11/6/2024Listed for rent$3,600$2/sqft
    Source: Bright MLS #PACT2086338 Report a problem
    10/30/2024Price change$715,000-1.4%$303/sqft
    Source: Bright MLS #PACT2085018 Report a problem
    10/16/2024Listed for sale$725,000+3.7%$308/sqft
    Source: Bright MLS #PACT2085018 Report a problem
    7/7/2023Listing removed$699,000$297/sqft
    Source: Bright MLS #PACT2045704 Report a problem
    5/18/2023Listed for sale$699,000+2%$297/sqft
    Source: Bright MLS #PACT2045704 Report a problem
    11/28/2022Listing removed$685,000$291/sqft
    Source: Bright MLS #PACT2032974 Report a problem
    11/3/2022Price change$685,000-1.4%$291/sqft
    Source: Bright MLS #PACT2032974 Report a problem
    9/21/2022Listed for sale$695,000+7.8%$295/sqft
    Source: Bright MLS #PACT2032974 Report a problem
    7/8/2022Sold$644,467$274/sqft
    Source: Bright MLS #PACT2028996 Report a problem

    Public tax history

    YearProperty taxesTax assessment
    2025$9,812 +1.7%$265,830
    2024$9,649 +3.3%$265,830
    2023$9,342 +855%$265,830 +827.9%
    2022$978 $28,650
    Find assessor info on the county website

    Neighborhood: 19425

    Nearby schools

    GreatSchools rating
    Schools provided by the listing agent
    • High: Downingtown Hs East Campus
    • District: Downingtown Area

    Source: Bright MLS. This data may not be complete. We recommend contacting the local school district to confirm school assignments for this home.

    Get a cash offer in 3 minutes
    Find out how much your home could sell for in as little as 3 minutes with a no-obligation cash offer.
    Estimated market value
    $726,200
    Get a cash offer in 3 minutes
    Find out how much your home could sell for in as little as 3 minutes with a no-obligation cash offer.
    Estimated market value
    $726,200