Skip main navigation
Closed
  • $220,000

    235 Jefferson St, Quincy, OH 43343

    4beds
    2,025sqft
    Manufactured Home
    Built in 1997
    0.92 Acres Lot
    $257,600 Zestimate®
    $109/sqft
    $2,155 Estimated rent

    Home value

    $257,600

    $240,000 - $276,000

    $2,155/mo

    Zestimate® history
    Loading
    Loading...

    Owner options

    List your home for rent

    $2,155/mo

    Rent Zestimate®

    Find your next renter with Zillow Rental Manager. Plus, with online applications, you can quickly screen prospective tenants – for free.

    Learn more

    $2,155/mo

    Rent Zestimate®

    Refinance and save

    $1,476/mo

    Est. payment

    Refinancing to a lower rate could help reduce your monthly payments and save thousands over the life of the loan.

    See today's rates

    $1,476/mo

    Est. payment

    Explore your selling options

    Work with a Zillow partner agent

    Leverage their expertise and Zillow's premium Showcase listings to get your home seen by more buyers.

    Get started

    List with your own agent

    Get your home in front of millions of buyers by listing it on Zillow.

    Learn how to do it

    Sell it yourself

    Take full control of how buyers see your home on Zillow by listing For Sale by Owner (FSBO).

    List your home

    What's special

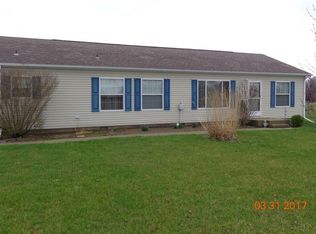
    Welcome home to 235 Jefferson St - a spacious ranch with the perfect mix of country charm and city convenience. Just outside the city limits of Quincy, Ohio, this beautifully updated ranch offers the best of both worlds. Step inside to a bright and spacious open floor plan that welcomes you in and makes you feel right at home. To the right of the home, you'll find three comfortable bedrooms and a full bathroom. Past the kitchen and dining area sits the private master suite, complete with a generous walk-in closet, a large primary bath, and an additional side room ideal for a cozy sitting area or dedicated office space. Step out the back door to find a large 2-car attached garage, providing plenty of storage and workspace. With numerous updates throughout, this home is truly a hidden gem. Don't miss your chance to own this spacious, move-in-ready ranch on the edge of town!

    Zillow last checked:

    Listing updated:

    Listed by:

    Ryan S Riddell 937-530-4904,

    Keller Williams Community Partners

    Bought with:

    Katie Crocco, 2011001922

    Michel Realty RE/MAX Winners

    Source: WRIST,MLS#: 1038092MLS Logo

    Facts & features

    Interior

    Bedrooms & bathrooms
    • Bedrooms: 4
    • Bathrooms: 2
    • Full bathrooms: 2
    Primary bedroom
    • Level: First
    • Area: 192 Square Feet
    • Dimensions: 16.00 x 12.00
    Primary bedroom
    • Level: First
    Bedroom 1
    • Level: First
    • Area: 121 Square Feet
    • Dimensions: 11.00 x 11.00
    Bedroom 2
    • Level: First
    • Area: 130 Square Feet
    • Dimensions: 13.00 x 10.00
    Bedroom 3
    • Level: First
    • Area: 99 Square Feet
    • Dimensions: 11.00 x 9.00
    Bathroom 1
    • Level: First
    Dining room
    • Level: First
    • Area: 108 Square Feet
    • Dimensions: 12.00 x 9.00
    Family room
    • Level: First
    • Area: 168 Square Feet
    • Dimensions: 14.00 x 12.00
    Kitchen
    • Level: First
    • Area: 228 Square Feet
    • Dimensions: 19.00 x 12.00
    Living room
    • Level: First
    • Area: 209 Square Feet
    • Dimensions: 11.00 x 19.00
    Utility room
    • Level: First
    • Area: 91 Square Feet
    • Dimensions: 13.00 x 7.00
    Heating
    • Forced Air, Propane
    Cooling
    • Central Air
    Appliances
    • Included: Dishwasher, Disposal, Dryer, Electric Water Heater, Microwave, Range, Refrigerator, Washer, Water Softener Owned
    Features
    • Walk-In Closet(s), Cathedral Ceiling(s), Ceiling Fan(s)
    • Windows: Window Coverings
    • Basement: Crawl Space
    • Has fireplace: No
    Interior area
    • Total structure area: 2,025
    • Total interior livable area: 2,025 sqft

    Property

    Parking
    • Total spaces: 2
    • Parking features: Garage Door Opener
    • Garage spaces: 2
    Features
    • Levels: One
    • Stories: 1
    • Patio & porch: Porch
    • Has private pool: Yes
    • Has spa: Yes
    • Spa features: Bath
    Lot
    • Size: 0.92 Acres
    • Features: Residential Lot
    Details
    • Parcel number: 271160000061009
    • Zoning description: Residential

    Construction

    Type & style
    • Home type: MobileManufactured
    • Property subtype: Manufactured Home
    Materials
    • Vinyl Siding
    Condition
    • Year built: 1997

    Utilities & green energy

    • Sewer: Public Sewer
    • Water: Supplied Water
    • Utilities for property: Propane

    Community & HOA

    Community
    • Security: Smoke Detector(s)
    • Subdivision: Village
    HOA
    • Has HOA: No
    Location
    • Region: Quincy

    Financial & listing details

    • Price per square foot: $109/sqft
    • Tax assessed value: $176,690
    • Annual tax amount: $2,123
    • Date on market: 4/17/2025
    • Listing terms: Conventional,FHA,VA Loan

    Price history

    DateEventPrice
    7/8/2025Sold$220,000$109/sqft
    Source: WRIST #1038092 Report a problem
    4/19/2025Pending sale$220,000$109/sqft
    Source: WRIST #1038092 Report a problem
    4/19/2025Contingent$220,000$109/sqft
    Source: DABR MLS #932056 Report a problem
    4/17/2025Listed for sale$220,000+88%$109/sqft
    Source: DABR MLS #932056 Report a problem
    12/21/2016Sold$117,000-2.4%$58/sqft
    Source: Agent Provided Report a problem
    11/7/2016Pending sale$119,900$59/sqft
    Source: Property Connect Real Estate Firm #381100 Report a problem
    10/25/2016Listed for sale$119,900+33.2%$59/sqft
    Source: Property Connect Real Estate Firm #381100 Report a problem
    6/6/2014Sold$90,000$44/sqft
    Source: Agent Provided Report a problem
    1/9/2014Price change$90,000-23.1%$44/sqft
    Source: Realty 2000 Group #351033 Report a problem
    8/22/2013Listed for sale$117,000+4.5%$58/sqft
    Source: Realty 2000 Group #351033 Report a problem
    7/17/2012Listing removed$112,000$55/sqft
    Source: Regency Homes #325132 Report a problem
    1/8/2011Listed for sale$112,000-0.4%$55/sqft
    Source: Regency Homes #325132 Report a problem
    11/7/2010Listing removed$112,500$56/sqft
    Source: Zimmerman Realty, Ltd. #318583 Report a problem
    9/30/2010Price change$112,500-4.3%$56/sqft
    Source: Zimmerman Realty, Ltd. #318583 Report a problem
    5/8/2010Listed for sale$117,500$58/sqft
    Source: Zimmerman Realty, Ltd. #318583 Report a problem

    Public tax history

    YearProperty taxesTax assessment
    2025$2,123 +36.5%$61,840 +29%
    2024$1,555 +0%$47,950
    2023$1,555 -0.1%$47,950
    2022$1,557 +13.9%$47,950 +20%
    2021$1,367 -2.7%$39,960
    2020$1,405 +25.4%$39,960 +27%
    2019$1,121 +1.7%$31,470
    2018$1,102 -10.6%$31,470 -10%
    2016$1,233 +33.9%$34,960
    2014$921 +0.6%$34,960
    2013$916 -30.7%$34,960 -15.1%
    2012$1,321 $41,200
    2011$1,321 -3.6%$41,200 0%
    2010$1,371 -1%$41,202
    2009$1,385 +0%$41,202
    2008$1,385 $41,202
    2007-- --
    2006-- --
    Find assessor info on the county website

    Neighborhood: 43343

    Nearby schools

    GreatSchools rating