Skip main navigation
Closed
  • $539,000

    235 John B. Hewitt Road, Roxbury, NY 12474

    4beds
    1,296sqft
    Single Family Residence
    Built in 1972
    3.1 Acres Lot
    $550,200 Zestimate®
    $416/sqft
    $2,968 Estimated rent

    Home value

    $550,200

    Estimated sales range

    Not available

    $2,968/mo

    Zestimate® history
    Loading
    Loading...

    Owner options

    List your home for rent

    $2,968/mo

    Rent Zestimate®

    Find your next renter with Zillow Rental Manager. Plus, with online applications, you can quickly screen prospective tenants – for free.

    Learn more

    $2,968/mo

    Rent Zestimate®

    Refinance and save

    $3,667/mo

    Est. payment

    Refinancing to a lower rate could help reduce your monthly payments and save thousands over the life of the loan.

    See today's rates

    $3,667/mo

    Est. payment

    Explore your selling options

    Work with a Zillow partner agent

    Leverage their expertise and Zillow's premium Showcase listings to get your home seen by more buyers.

    Get started

    List with your own agent

    Get your home in front of millions of buyers by listing it on Zillow.

    Learn how to do it

    Sell it yourself

    Take full control of how buyers see your home on Zillow by listing For Sale by Owner (FSBO).

    List your home

    What's special

    Beautifully renovated retreatScenic outdoor viewsAmple outdoor spaceCustom shiplap sidingHigh-end laminate flooringSpacious layoutFour bedrooms
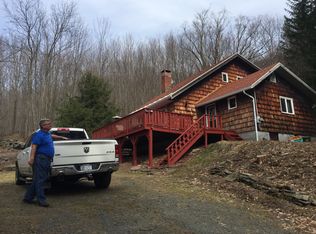
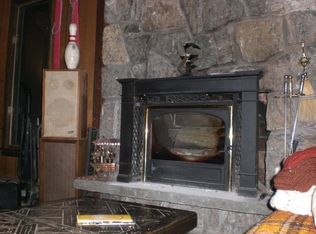
    Welcome to Sunset Cabin in Roxbury, a beautifully renovated retreat with a spacious layout that invites relaxation and inspires creativity. This charming cabin features four bedrooms, including a cozy TV room, making it an ideal space for unwinding or entertaining. With two full bathrooms, there’s plenty of room for everyone to feel comfortable. Step outside to discover the separate studio, built with custom shiplap siding crafted by a local carpenter. Hand-dyed in white with a striking black accent wall, this space also features high-end laminate flooring that is stylish and easy to clean. The layout offers an inviting charm, with barn doors that swing wide open to connect the interior to the scenic outdoor views. The insulated studio is equipped with a separate electrical panel and overhead lighting, making it suitable for use as an additional creative workspace. Nestled on a double lot spanning three acres, this property offers ample outdoor space and scenic views. As a bonus, the home comes with a certificate for Roxbury Run Country Club, providing access to a heated pool and tennis courts for seasonal enjoyment. The shed at the driveway is equipped with electricity, offering convenient storage space, and you can easily add an EV charger. Plus, it’s only 17 minutes to Belleayre Ski Mountain and 15 minutes to Plattekill Mountain, making it an excellent location for winter sports enthusiasts. The property is easily accessible via main roads and is close to charming nearby towns with delightful restaurants, shops, and local attractions. Don’t miss this opportunity to experience the peaceful charm of Sunset Cabin!

    Zillow last checked:

    Listing updated:

    Listed by:

    Esther de Jong 718-801-9398,

    Coldwell Banker Timberland Properties

    Bought with:

    Esther de Jong, 10301216615

    Coldwell Banker Timberland Properties

    Source: NYSAMLSs,MLS#: R1657938MLS LogoOriginating MLS: Otsego-Delaware

    Facts & features

    Interior

    Bedrooms & bathrooms
    • Bedrooms: 4
    • Bathrooms: 2
    • Full bathrooms: 2
    • Main level bathrooms: 1
    • Main level bedrooms: 2
    Heating
    • Ductless, Oil, Forced Air
    Cooling
    • Ductless
    Appliances
    • Included: Dryer, Dishwasher, Electric Oven, Electric Range, Electric Water Heater, Microwave, Refrigerator, Wine Cooler, Washer
    • Laundry: Main Level
    Features
    • Separate/Formal Living Room, Kitchen/Family Room Combo, Workshop
    • Flooring: Hardwood, Tile, Varies
    • Basement: Full
    • Number of fireplaces: 1
    Interior area
    • Total structure area: 1,296
    • Total interior livable area: 1,296 sqft

    Property

    Parking
    • Parking features: No Garage
    Features
    • Levels: Two
    • Stories: 2
    • Patio & porch: Deck, Patio
    • Exterior features: Deck, Gravel Driveway, Patio
    Lot
    • Size: 3.10 Acres
    • Dimensions: 807 x 539
    • Features: Rectangular, Rectangular Lot
    Details
    • Additional parcels included: 222.340.1
    • Parcel number: 222.343
    • Special conditions: Standard

    Construction

    Type & style
    • Home type: SingleFamily
    • Architectural style: Chalet/Alpine,Cabin
    • Property subtype: Single Family Residence
    Materials
    • Wood Siding
    • Foundation: Block
    Condition
    • Resale
    • Year built: 1972

    Utilities & green energy

    • Sewer: Septic Tank
    • Water: Well
    • Utilities for property: High Speed Internet Available

    Community & neighborhood

    Location
    • Region: Roxbury

    Other

    Other facts
    • Listing terms: Conventional

    Price history

    DateEventPrice
    3/24/2026Sold$539,000$416/sqft
    Source: NYSAMLSs #R1657938 Report a problem
    2/2/2026Pending sale$539,000$416/sqft
    Source: NYSAMLSs #R1657938 Report a problem
    1/16/2026Listed for sale$539,000+151.3%$416/sqft
    Source: NYSAMLSs #R1657938 Report a problem
    4/21/2017Sold$214,500$166/sqft
    Source: NYSAMLSs #OD108486 Report a problem

    Public tax history

    Tax history is unavailable.

    Neighborhood: 12474

    Nearby schools

    GreatSchools rating
    Schools provided by the listing agent
    • District: Roxbury

    Source: NYSAMLSs. This data may not be complete. We recommend contacting the local school district to confirm school assignments for this home.