Location, Location!! Stunning Water views overlooking the Mt.Hope Bay with public right of way, water access & mooring. Lovely 3 Bedroom 2.5 bath Ranch with 1978 Sq feet of living area. The first floor features a large kitchen, open dining area, Primary bedroom w/bath, 2 add'l bedrooms & living room. A beautiful 4 season sunroom is certain to impress you with amazing sunsets & views with access to a private 900 Sq Ft wrap-around deck for family gatherings. There is a partially finished full basement with family room, work from home office, full bath & a terrific unfinished portion optimized for storage, laundry, & utilities. This home has too many amenities to list. Roof 5 years, updated Pella windows, 200 electric w/generator plug, A/C. ***Bonus feature: Property was recently connected to both town water and town sewer (Paid in Full). Desirable Robert Gary neighborhood. Make this a must see!
Sold for $622,500
$622,500
235 Kearns Ave, Tiverton, RI 02878
3beds
1,978sqft
Single Family Residence
Built in 1969
0.25 Acres Lot
$634,200 Zestimate®
$315/sqft
$3,943 Estimated rent
Home value
$634,200
$520,000 - $774,000
$3,943/mo
Zestimate® history
Owner options
List your home for rent
$3,943/mo
Rent Zestimate®
Find your next renter with Zillow Rental Manager. Plus, with online applications, you can quickly screen prospective tenants – for free.
$3,943/mo
Rent Zestimate®
Refinance and save
$3,021/mo
Est. payment
Refinancing to a lower rate could help reduce your monthly payments and save thousands over the life of the loan.
$3,021/mo
Est. payment
Explore your selling options
Work with a Zillow partner agent
Leverage their expertise and Zillow's premium Showcase listings to get your home seen by more buyers.
Get startedList with your own agent
Get your home in front of millions of buyers by listing it on Zillow.
Learn how to do itSell it yourself
Take full control of how buyers see your home on Zillow by listing For Sale by Owner (FSBO).
List your homeWhat's special
Updated pella windowsLarge kitchenAmazing sunsets and viewsWater access and mooringWork from home officeOpen dining area
Zillow last checked:
Listing updated:
Listed by:
Julie Vargas 401-345-1823,
Century 21 Topsail Realty
Bought with:
Non-Mls Member
Non-Mls Member
Source: StateWide MLS RI,MLS#: 1399875
Facts & features
Interior
Bedrooms & bathrooms
- Bedrooms: 3
- Bathrooms: 3
- Full bathrooms: 2
- 1/2 bathrooms: 1
Primary bedroom
- Features: Ceiling Height 7 to 9 ft
- Level: First
- Area: 143 Square Feet
- Dimensions: 13
Bathroom
- Features: Ceiling Height 7 to 9 ft
- Level: First
- Area: 42 Square Feet
- Dimensions: 7
Bathroom
- Level: Lower
- Area: 100 Square Feet
- Dimensions: 10
Bathroom
- Features: Ceiling Height 7 to 9 ft
- Level: First
- Area: 40 Square Feet
- Dimensions: 10
Other
- Features: Ceiling Height 7 to 9 ft
- Level: First
- Area: 143 Square Feet
- Dimensions: 13
Other
- Features: Ceiling Height 7 to 9 ft
- Level: First
- Area: 143 Square Feet
- Dimensions: 13
Dining area
- Features: Ceiling Height 7 to 9 ft
- Level: First
- Area: 117 Square Feet
- Dimensions: 13
Family room
- Features: Ceiling Height 7 to 9 ft
- Level: Lower
- Area: 315 Square Feet
- Dimensions: 15
Other
- Level: First
Kitchen
- Features: Ceiling Height 7 to 9 ft
- Level: First
- Area: 169 Square Feet
- Dimensions: 13
Other
- Level: Lower
Living room
- Features: Ceiling Height 7 to 9 ft
- Level: First
- Area: 209 Square Feet
- Dimensions: 19
Office
- Level: Lower
- Area: 165 Square Feet
- Dimensions: 15
Sun room
- Features: Ceiling Height 7 to 9 ft
- Level: First
- Area: 132 Square Feet
- Dimensions: 12
Utility room
- Level: Lower
- Area: 143 Square Feet
- Dimensions: 13
Heating
- Bottle Gas, Oil, Central Air, Forced Air, Other
Cooling
- Ductless
Appliances
- Included: Dishwasher, Dryer, Exhaust Fan, Disposal, Microwave, Oven/Range, Refrigerator, Washer
Features
- Wall (Dry Wall), Bedroom, Dining Area, Family Room, Foyer/Hall, Full Bath, Half Bath, Kitchen, Laundry Area, Living Room, Master Bedroom w/ Bath, Office, Pantry, Storage, Sun Room, Utility Room, Cedar Closet(s), Wet Bar, Plumbing (Copper), Plumbing (Mixed), Plumbing (PVC), Insulation (Ceiling), Insulation (Walls), Ceiling Fan(s)
- Flooring: Ceramic Tile, Hardwood, Laminate, Wood
- Doors: Storm Door(s)
- Windows: Insulated Windows
- Basement: Full,Walk-Out Access,Partially Finished,Bath/Stubbed,Bedroom(s),Family Room,Laundry,Storage Space,Utility
- Attic: Attic Storage
- Has fireplace: Yes
- Fireplace features: Free Standing, Gas
Interior area
- Total structure area: 1,378
- Total interior livable area: 1,978 sqft
- Finished area above ground: 1,378
- Finished area below ground: 600
Property
Parking
- Total spaces: 3
- Parking features: Attached, Garage Door Opener, Integral, Driveway
- Attached garage spaces: 1
- Has uncovered spaces: Yes
Features
- Patio & porch: Deck
- Spa features: Hot Tub
- Fencing: Fenced
- Has view: Yes
- View description: Water
- Has water view: Yes
- Water view: Water
- Waterfront features: Access, Mooring, Walk to Salt Water
Lot
- Size: 0.25 Acres
Details
- Additional structures: Outbuilding
- Parcel number: TIVEM116B318
- Zoning: R-30
- Special conditions: Conventional/Market Value
- Other equipment: Cable TV, Hot Tub, Fuel Tank(s), Satellite Dish
Construction
Type & style
- Home type: SingleFamily
- Architectural style: Ranch
- Property subtype: Single Family Residence
- Attached to another structure: Yes
Materials
- Dry Wall, Vinyl Siding
- Foundation: Concrete Perimeter
Condition
- New construction: No
- Year built: 1969
Utilities & green energy
- Electric: 200+ Amp Service, 220 Volts, Circuit Breakers, Generator
- Sewer: Public Sewer
- Water: Municipal, Public
- Utilities for property: Sewer Connected, Water Connected
Community & HOA
Community
- Features: Golf, Highway Access, Hospital, Interstate, Marina, Private School, Public School, Restaurants, Schools, Near Shopping, Near Swimming
- Subdivision: Manchester Estates / Robert Gray
HOA
- Has HOA: No
Location
- Region: Tiverton
Financial & listing details
- Price per square foot: $315/sqft
- Tax assessed value: $467,100
- Annual tax amount: $5,161
- Date on market: 11/14/2025
- Inclusions: Sales Disclosure, Lead Disclosure, Floor Plans
Price history
| Date | Event | Price |
|---|---|---|
| 1/8/2026 | Sold | $622,500+8.3%$315/sqft |
Source:  StateWide MLS RI #1399875 Report a problem StateWide MLS RI #1399875 Report a problem | ||
| 11/21/2025 | Pending sale | $575,000$291/sqft |
Source: StateWide MLS RI #1399875 Report a problem | ||
| 11/14/2025 | Listed for sale | $575,000$291/sqft |
Source: StateWide MLS RI #1399875 Report a problem | ||
Public tax history
| Year | Property taxes | Tax assessment |
|---|---|---|
| 2025 | $5,161 | $467,100 |
| 2024 | $5,161 +1.9% | $467,100 +34.9% |
| 2023 | $5,065 | $346,200 |
| 2022 | $5,065 +2.5% | $346,200 |
| 2021 | $4,940 +3.9% | $346,200 +15% |
| 2020 | $4,754 | $301,100 |
| 2019 | $4,754 -3.7% | $301,100 |
| 2018 | $4,935 +7% | $301,100 +24.3% |
| 2017 | $4,614 -0.5% | $242,200 |
| 2016 | $4,636 | $242,200 |
| 2015 | $4,636 -4.2% | $242,200 -3.4% |
| 2014 | $4,837 +1.7% | $250,600 +0.1% |
| 2012 | $4,755 +15% | $250,400 -4.8% |
| 2011 | $4,133 +2.3% | $263,100 |
| 2010 | $4,039 +7% | $263,100 |
| 2009 | $3,775 +13.1% | $263,100 -11.2% |
| 2008 | $3,337 +9.7% | $296,400 |
| 2007 | $3,041 +8.3% | $296,400 +60% |
| 2005 | $2,807 +8.6% | $185,300 +0.8% |
| 2003 | $2,584 | $183,900 |
Find assessor info on the county website
Neighborhood: 02878
Nearby homes
- $554,7003 bd1 ba3.5k sqft225 Kearns Ave, Tiverton, RI 02878Off Market
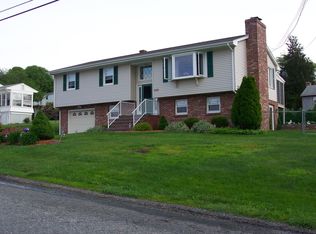
- $560,7003 bd2 ba1.8k sqft255 Kearns Ave, Tiverton, RI 02878Off Market
- $518,1003 bd2 ba1.1k sqft240 Robert Gray Ave, Tiverton, RI 02878Off Market
- $283,6913 bd1 ba1.1k sqft230 Robert Gray Ave, Tiverton, RI 02878Sold
- $669,8003 bd3 ba1.9k sqft230 Kearns Ave, Tiverton, RI 02878Off Market
- $580,3004 bd3 ba1.9k sqft250 Robert Gray Ave, Tiverton, RI 02878Off Market
- $684,1003 bd4 ba2.7k sqft240 Kearns Ave, Tiverton, RI 02878Off Market
- $467,0003 bd1 ba1.8k sqft205 Kearns Ave, Tiverton, RI 02878Off Market
Nearby schools
GreatSchools rating
- 7/10Pocasset SchoolGrades: PK-4Distance: 1 mi
- 7/10Tiverton Middle SchoolGrades: 5-8Distance: 3.1 mi
- 8/10Tiverton High SchoolGrades: 9-12Distance: 2.8 mi
Get a cash offer in 3 minutes
Find out how much your home could sell for in as little as 3 minutes with a no-obligation cash offer.
Estimated market value
$634,200
Get a cash offer in 3 minutes
Find out how much your home could sell for in as little as 3 minutes with a no-obligation cash offer.
Estimated market value
$634,200
- Rhode Island
- Newport County
- Tiverton
- 02878
- 235 Kearns Ave
