Skip main navigation
Sold for $380,000
  • $380,000

    235 Kirbys Landing Ct, Odenton, MD 21113

    3beds
    1,658sqft
    Townhouse
    Built in 1994
    1,500 Square Feet Lot
    $384,800 Zestimate®
    $229/sqft
    $2,598 Estimated rent

    Home value

    $384,800

    $358,000 - $416,000

    $2,598/mo

    Zestimate® history
    Loading
    Loading...

    Owner options

    List your home for rent

    $2,598/mo

    Rent Zestimate®

    Find your next renter with Zillow Rental Manager. Plus, with online applications, you can quickly screen prospective tenants – for free.

    Learn more

    $2,598/mo

    Rent Zestimate®

    Refinance and save

    $2,392/mo

    Est. payment

    Refinancing to a lower rate could help reduce your monthly payments and save thousands over the life of the loan.

    See today's rates

    $2,392/mo

    Est. payment

    Explore your selling options

    Work with a Zillow partner agent

    Leverage their expertise and Zillow's premium Showcase listings to get your home seen by more buyers.

    Get started

    List with your own agent

    Get your home in front of millions of buyers by listing it on Zillow.

    Learn how to do it

    Sell it yourself

    Take full control of how buyers see your home on Zillow by listing For Sale by Owner (FSBO).

    List your home

    What's special

    Walk-in closetPrivate en-suite bathGleaming hardwood floorsCozy breakfast roomSpacious rear deckFunctional kitchen
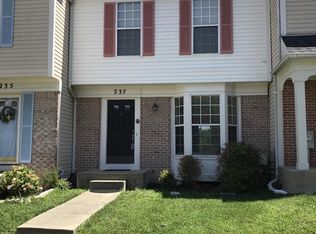
    Welcome to 235 Kirbys Landing Court, nestled in the highly desirable Seven Oaks community! This spacious 3-bedroom, 2.5-bath home spans three finished levels and is ready for your personal touches. With a little TLC, a coat of paint and your personal touches, this home has the potential to be valued between $405,000 and $420,000! This home is prime for a little sweat equity $$$ The main level features gleaming hardwood floors, a bright and inviting living room, a functional kitchen, a cozy breakfast room with access to the rear deck, and a convenient half bath. Upstairs, the hardwood flooring continues throughout the hallway and bedrooms. The primary suite includes a private en-suite bath and walk-in closet, while two additional bedrooms share a second full bath. The finished lower level offers a warm and welcoming family room with a fireplace, a utility room with laundry area, and plenty of storage space. Step outside to the spacious rear deck, perfect for relaxing or entertaining. Enjoy all the amazing community amenities that Seven Oaks has to offer—swimming pools, a fitness center, tennis and basketball courts, volleyball, playgrounds, and more! Located just minutes from shopping, dining, Fort Meade, and major commuter routes (32, 97, BW Parkway), this home offers easy access to Washington D.C., Baltimore, and Annapolis. Don’t miss your opportunity to gain instant equity while you explore this charming home and envision the lifestyle that awaits its next owner!

    Zillow last checked:

    Listing updated:

    Listed by:

    Jim Bim 443-463-6009,

    Winning Edge,

    Co-Listing Agent: James Weston Bimstefer 410-564-4950,

    Winning Edge

    Bought with:

    NON MEMBER, 0225194075

    Non Subscribing Office

    Source: Bright MLS,MLS#: MDAA2110564MLS Logo

    Facts & features

    Interior

    Bedrooms & bathrooms
    • Bedrooms: 3
    • Bathrooms: 3
    • Full bathrooms: 2
    • 1/2 bathrooms: 1
    • Main level bathrooms: 1
    Rooms
    • Room types: Living Room, Primary Bedroom, Bedroom 2, Bedroom 3, Kitchen, Family Room, Breakfast Room, Utility Room, Primary Bathroom, Full Bath, Half Bath
    Primary bedroom
    • Features: Attached Bathroom, Flooring - HardWood, Walk-In Closet(s)
    • Level: Upper
    • Area: 169 Square Feet
    • Dimensions: 13 x 13
    Bedroom 2
    • Features: Flooring - HardWood
    • Level: Upper
    • Area: 80 Square Feet
    • Dimensions: 10 x 8
    Bedroom 3
    • Features: Flooring - HardWood
    • Level: Upper
    • Area: 120 Square Feet
    • Dimensions: 12 x 10
    Primary bathroom
    • Level: Upper
    • Area: 100 Square Feet
    • Dimensions: 10 x 10
    Breakfast room
    • Level: Main
    • Area: 117 Square Feet
    • Dimensions: 13 x 9
    Family room
    • Level: Lower
    • Area: 342 Square Feet
    • Dimensions: 19 x 18
    Other
    • Level: Upper
    • Area: 40 Square Feet
    • Dimensions: 8 x 5
    Half bath
    • Level: Main
    Kitchen
    • Features: Breakfast Room, Dining Area, Kitchen Island, Kitchen - Gas Cooking
    • Level: Main
    • Area: 130 Square Feet
    • Dimensions: 13 x 10
    Living room
    • Features: Flooring - HardWood
    • Level: Main
    • Area: 247 Square Feet
    • Dimensions: 19 x 13
    Utility room
    • Level: Lower
    • Area: 209 Square Feet
    • Dimensions: 19 x 11
    Heating
    • Heat Pump, Central, Electric
    Cooling
    • Central Air, Electric
    Appliances
    • Included: Dishwasher, Freezer, Oven/Range - Gas, Refrigerator, Stainless Steel Appliance(s), Electric Water Heater
    • Laundry: Lower Level
    Features
    • Bathroom - Tub Shower, Bathroom - Stall Shower, Breakfast Area, Ceiling Fan(s), Dining Area, Open Floorplan, Floor Plan - Traditional, Eat-in Kitchen, Kitchen Island, Primary Bath(s), Walk-In Closet(s)
    • Flooring: Ceramic Tile, Laminate, Hardwood
    • Basement: Connecting Stairway,Improved,Windows
    • Number of fireplaces: 1
    Interior area
    • Total structure area: 1,984
    • Total interior livable area: 1,658 sqft
    • Finished area above ground: 1,332
    • Finished area below ground: 326

    Property

    Parking
    • Total spaces: 2
    • Parking features: Parking Lot
    Accessibility
    • Accessibility features: Other
    Features
    • Levels: Three
    • Stories: 3
    • Pool features: None
    • Fencing: Privacy,Back Yard,Wood
    Lot
    • Size: 1,500 Square Feet
    Details
    • Additional structures: Above Grade, Below Grade
    • Parcel number: 020468090068578
    • Zoning: R15
    • Special conditions: Standard

    Construction

    Type & style
    • Home type: Townhouse
    • Architectural style: Traditional
    • Property subtype: Townhouse
    Materials
    • Asphalt, Brick Front, Combination
    • Foundation: Concrete Perimeter
    • Roof: Asphalt
    Condition
    • New construction: No
    • Year built: 1994

    Utilities & green energy

    • Sewer: Public Sewer
    • Water: Public

    Community & HOA

    Community
    • Subdivision: Seven Oaks
    HOA
    • Has HOA: Yes
    • Amenities included: Pool, Baseball Field, Basketball Court, Clubhouse, Day Care, Dog Park, Fitness Center
    • HOA fee: $81 monthly
    • HOA name: SEVEN OAKS COMMUNITY
    Location
    • Region: Odenton

    Financial & listing details

    • Price per square foot: $229/sqft
    • Tax assessed value: $334,300
    • Annual tax amount: $3,852
    • Date on market: 4/17/2025
    • Listing agreement: Exclusive Right To Sell
    • Ownership: Fee Simple

    Price history

    DateEventPrice
    6/2/2025Sold$380,000+1.4%$229/sqft
    Source: Bright MLS #MDAA2110564 Report a problem
    4/21/2025Pending sale$374,900$226/sqft
    Source: Bright MLS #MDAA2110564 Report a problem
    4/17/2025Listed for sale$374,900-1.3%$226/sqft
    Source: Bright MLS #MDAA2110564 Report a problem
    4/2/2025Listing removed$380,000$229/sqft
    Source: Bright MLS #MDAA2099374 Report a problem
    3/26/2025Price change$380,000-4.8%$229/sqft
    Source: Bright MLS #MDAA2099374 Report a problem
    2/15/2025Price change$399,000-3.9%$241/sqft
    Source: Bright MLS #MDAA2099374 Report a problem
    1/25/2025Price change$415,000-2.4%$250/sqft
    Source: Bright MLS #MDAA2099374 Report a problem
    1/5/2025Price change$425,000-2.3%$256/sqft
    Source: Bright MLS #MDAA2099374 Report a problem
    12/5/2024Listed for sale$435,000+47.5%$262/sqft
    Source: Bright MLS #MDAA2099374 Report a problem
    3/5/2019Sold$295,000$178/sqft
    Source: Public Record Report a problem
    1/21/2019Pending sale$295,000$178/sqft
    Source: Coldwell Banker Residential Brokerage - Columbia #1009919874 Report a problem
    10/29/2018Price change$295,000-1.3%$178/sqft
    Source: Coldwell Banker Residential Brokerage - Columbia #1009919874 Report a problem
    10/12/2018Listed for sale$299,000+126.5%$180/sqft
    Source: Coldwell Banker Residential Brokerage #1009919874 Report a problem
    6/3/1997Sold$132,000+1.5%$80/sqft
    Source: Public Record Report a problem
    8/23/1994Sold$130,000$78/sqft
    Source: Public Record Report a problem

    Public tax history

    YearProperty taxesTax assessment
    2025$4,106 +18.2%$334,300 +5.4%
    2024$3,472 +6%$317,100 +5.7%
    2023$3,275 +10.9%$299,900 +6.1%
    2022$2,954 +2.8%$282,700 +2.8%
    2021$2,873 +2.8%$274,933 +2.9%
    2020$2,795 +2.9%$267,167 +3%
    2019$2,716 +7.8%$259,400 +4.4%
    2018$2,520 +4%$248,533 +4.6%
    2017$2,423 $237,667 +4.8%
    2016-- $226,800 +0.3%
    2015-- $226,100 +0.3%
    2014-- $225,400 +0.3%
    2013-- $224,700
    2012-- $224,700
    2011-- $224,700 -27.1%
    2010-- $308,240 +11.7%
    2009-- $275,922 +13.3%
    2008-- $243,606 +15.3%
    2007-- $211,290 +14.4%
    2006-- $184,762 +16.8%
    2005-- $158,236 +20.1%
    2004-- $131,710 +3%
    2003-- $127,932 +3%
    2002-- $124,156 +3.1%
    2001-- $120,380
    Find assessor info on the county website

    Neighborhood: 21113

    Nearby schools

    GreatSchools rating
    Schools provided by the listing agent
    • Elementary: Seven Oaks
    • Middle: Macarthur
    • High: Meade
    • District: Anne Arundel County Public Schools

    Source: Bright MLS. This data may not be complete. We recommend contacting the local school district to confirm school assignments for this home.

    Get a cash offer in 3 minutes
    Find out how much your home could sell for in as little as 3 minutes with a no-obligation cash offer.
    Estimated market value
    $384,800
    Get a cash offer in 3 minutes
    Find out how much your home could sell for in as little as 3 minutes with a no-obligation cash offer.
    Estimated market value
    $384,800