Skip main navigation
Sold for $1,335,000
  • Listing Provided by: Real Broker
    Bought with: First Team Real Estate
    $1,335,000

    235 Kitty Hawk Ln, Tustin, CA 92782

    3beds
    1,841sqft
    Condominium
    Built in 2004
    -- sqft lot
    $1,351,900 Zestimate®
    $725/sqft
    $4,950 Estimated rent

    Home value

    $1,351,900

    Estimated sales range

    Not available

    $4,950/mo

    Zestimate® history
    Loading
    Loading...

    Owner options

    List your home for rent

    $4,950/mo

    Rent Zestimate®

    Find your next renter with Zillow Rental Manager. Plus, with online applications, you can quickly screen prospective tenants – for free.

    Learn more

    $4,950/mo

    Rent Zestimate®

    Refinance and save

    $8,630/mo

    Est. payment

    Refinancing to a lower rate could help reduce your monthly payments and save thousands over the life of the loan.

    See today's rates

    $8,630/mo

    Est. payment

    Explore your selling options

    Work with a Zillow partner agent

    Leverage their expertise and Zillow's premium Showcase listings to get your home seen by more buyers.

    Get started

    List with your own agent

    Get your home in front of millions of buyers by listing it on Zillow.

    Learn how to do it

    Sell it yourself

    Take full control of how buyers see your home on Zillow by listing For Sale by Owner (FSBO).

    List your home

    What's special

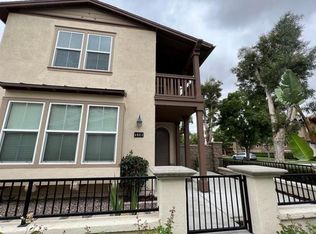
    Spacious & Upgraded Home in Sought-After Tustin Field with Irvine Schools. Located in the highly desirable Tustin Field community, this beautifully updated home offers an exceptional location, a spacious layout, and access to the award-winning Irvine Unified School District. Spanning approximately 1,970 square feet, this light-filled home features three bedrooms and two and a half bathrooms. The open-concept design creates a seamless flow between the living spaces, highlighted by a cozy, fireplace-warmed living room and a chef’s kitchen equipped with  QUATES countertops, a full-height tile backsplash, and ample storage. Whether preparing everyday meals or entertaining, this kitchen makes it effortless and enjoyable. The home has been freshly painted, offers a bright and airy ambiance with a refreshing cross breeze. French doors open to a tranquil stone-paver patio..Upstairs, the spacious primary suite features an unobstructed view of the park, a perfect spot to unwind with a glass of wine. The ensuite bathroom includes dual sinks, a separate soaking tub, a walk-in shower, and a generous walk-in closet. Two additional bedrooms share a convenient bathroom with dual sinks and a tub/shower combo,  An enclosed laundry room adds to the home’s functionality. Additional highlights include ceiling fans in the main-floor and primary bedrooms, a two-car garage with direct access, and a separate comfortable dining area. Enjoy resort-style community amenities, including a pool, spa, basketball court, picnic area, clubhouse, BBQ area, and a tot lot. Ideally situated near The District and The Marketplace for premier shopping, dining, and entertainment, this home also offers easy access to Harvard Community Sports Park, Metrolink, and major freeways (5, 405, 55, and 261). Don’t miss this opportunity to own a stunning home in one of the best locations in Orange County!

    Zillow last checked:

    Listing updated:

    Listing Provided by:

    Bhavna Kumar DRE #01237499 619-248-6434,

    Real Broker

    Bought with:

    Maxwell Carr, DRE #01898611

    First Team Real Estate

    Source: CRMLS,MLS#: OC25052261MLS LogoOriginating MLS: California Regional MLS

    Facts & features

    Interior

    Bedrooms & bathrooms
    • Bedrooms: 3
    • Bathrooms: 3
    • Full bathrooms: 2
    • 1/2 bathrooms: 1
    • Main level bathrooms: 1
    Bedroom
    • Features: All Bedrooms Up
    Bathroom
    • Features: Bathtub, Dual Sinks, Separate Shower, Tub Shower, Walk-In Shower
    Kitchen
    • Features: Kitchen Island, Quartz Counters
    Cooling
    • Central Air
    Appliances
    • Included: Dishwasher, Gas Cooktop, Gas Oven, Gas Range, Gas Water Heater, Microwave, Refrigerator
    • Laundry: Washer Hookup, Gas Dryer Hookup, Inside, Laundry Closet
    Features
    • Ceiling Fan(s), Open Floorplan, Recessed Lighting, All Bedrooms Up
    • Flooring: Carpet
    • Has fireplace: Yes
    • Fireplace features: Living Room
    • Common walls with other units/homes: 1 Common Wall,End Unit
    Interior area
    • Total interior livable area: 1,841 sqft

    Property

    Parking
    • Total spaces: 2
    • Parking features: Direct Access, Garage, Garage Faces Rear
    • Attached garage spaces: 2
    Features
    • Levels: Two
    • Stories: 2
    • Entry location: front
    • Patio & porch: Front Porch
    • Pool features: Community, In Ground, Association
    • Has spa: Yes
    • Spa features: Association, Community
    • Has view: Yes
    • View description: Park/Greenbelt
    Lot
    • Size: 8.96 Acres
    Details
    • Parcel number: 93521061
    • Special conditions: Standard

    Construction

    Type & style
    • Home type: Condo
    • Property subtype: Condominium
    • Attached to another structure: Yes
    Condition
    • New construction: No
    • Year built: 2004

    Utilities & green energy

    • Sewer: Public Sewer, Sewer Tap Paid
    • Water: Public
    • Utilities for property: Sewer Connected, Water Connected

    Community & neighborhood

    Security
    • Security features: Carbon Monoxide Detector(s), Smoke Detector(s)
    Community
    • Community features: Park, Street Lights, Sidewalks, Pool
    Location
    • Region: Tustin
    • Subdivision: Lindy Crossing (Linc)

    HOA & financial

    HOA
    • Has HOA: Yes
    • HOA fee: $336 monthly
    • Amenities included: Meeting Room, Barbecue, Playground, Pool, Pets Allowed, Recreation Room, Spa/Hot Tub
    • Association name: Tustin Field -1
    • Association phone: 949-789-3398

    Other

    Other facts
    • Listing terms: Cash,Conventional

    Price history

    DateEventPrice
    5/2/2025Sold$1,335,000-0.3%$725/sqft
    Source: CRMLS #OC25052261 Report a problem
    3/31/2025Pending sale$1,339,000+160%$727/sqft
    Source: CRMLS #OC25052261 Report a problem
    10/21/2010Sold$515,000-0.9%$280/sqft
    Source: Public Record Report a problem
    8/29/2010Listed for sale$519,900-20.3%$282/sqft
    Source: Evergreen Realty & Associates, Inc. #S620197 Report a problem
    6/3/2010Price change$550,000+20654.7%$299/sqft
    Source: Owner Report a problem
    3/3/2010Listed for rent$2,650$1/sqft
    Source: Owner Report a problem
    4/13/2005Sold$652,500$354/sqft
    Source: Public Record Report a problem

    Public tax history

    YearProperty taxesTax assessment
    2025$10,102 +1.9%$659,801 +2%
    2024$9,912 +2.3%$646,864 +2%
    2023$9,685 -1.6%$634,181 +2%
    2022$9,847 +2%$621,747 +2%
    2021$9,653 +0.7%$609,556 +1%
    2020$9,590 $603,306 +2%
    2019$9,590 +2.1%$591,477 +2%
    2018$9,395 +3.5%$579,880 +2%
    2017$9,078 $568,510 +2%
    2016$9,078 +3.4%$557,363 +1.5%
    2015$8,780 +4.6%$548,991 +2%
    2014$8,395 $538,238 +4.5%
    2013-- $515,000
    2012-- $515,000
    2011-- $515,000 +3.4%
    2010-- $498,000 +16.2%
    2009-- $428,500 -21.4%
    2008-- $545,000 -19.7%
    2007-- $678,340 +2%
    2006-- $665,040 +217.1%
    2005-- $209,726

    Find assessor info on the county website

    Neighborhood: 92782

    Nearby schools

    GreatSchools rating
    Schools provided by the listing agent
    • Elementary: College Park
    • Middle: Venado
    • High: Irvine

    Source: CRMLS. This data may not be complete. We recommend contacting the local school district to confirm school assignments for this home.

    Get a cash offer in 3 minutes
    Find out how much your home could sell for in as little as 3 minutes with a no-obligation cash offer.
    Estimated market value
    $1,351,900
    Get a cash offer in 3 minutes
    Find out how much your home could sell for in as little as 3 minutes with a no-obligation cash offer.
    Estimated market value
    $1,351,900