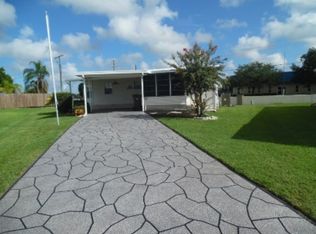
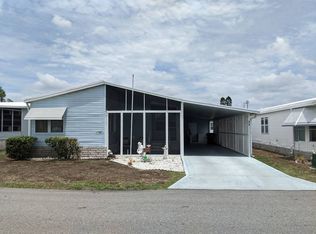
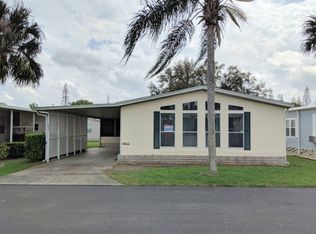
PRISTINE HOME WITH NEWER A/C AND NEW ROOF! Adequate amounts of storage space with 2 sheds including one that is insulated with a window A/C unit. Sunroom can be used as an office space or extra room. Screen room gives you the perfect place to unwind each day. No rear neighbors and a large backyard. Home does not have any carpet. Inside laundry room. New kitchen countertops will be installed in upcoming weeks. Home even has a garage with door opener! Don't miss your opportunity to own this gorgeous home! **Home is available to close the end of June.** Conveniently located just south of Lakeland and east of Tampa, Lake Pointe Village is a vibrant, gated 55+ community with impressive amenities. Enjoy Florida sunshine at the pool, shuffleboard courts, horseshoe games, or read a great book from the library. 80/20 rule. A maximum of two pets are allowed with breed restrictions. Lot rent is $553. **Annual water/fire tax of $147.26** KITCHEN: 12 x 13 * Vinyl Flooring * Window Coverings * Skylight * Refrigerator - LG (with Ice Maker) * Range - LG * Wall Oven - GE * Dishwasher - LG (NEWER) * Garbage Disposal (NEW) * White Cabinets * Breakfast Bar * Center Island * Pantry - (2) DINING ROOM: 9 x 12 * Vinyl Flooring * Window Coverings * Bay Windows * Chandelier * Table with 4 Chairs LAUNDRY: 6 x 10 * Vinyl Flooring * Washer Hookup * Dryer Hookup * Cabinets * Located Inside - Off: Kitchen LIVING ROOM: 13 x 19 * Laminate Flooring * Window Coverings * Ceiling Fan with Light * Vaulted Ceilings * Sofa * Rug * End Table - 2 HALLWAY: * Coat Closet (with Shelves) MAIN BATH: 9 x 10 * Vinyl Flooring * Window Coverings * Single Sink * Tub/Shower Combo * Mirrored Medicine Cabinet * Linen Closet MASTER BEDROOM: 15 x 20 * Laminate Flooring * Window Coverings * Ceiling Fan with Light * Walk-In Closet: 5 x 6 (Built-In) * Bedside Table(s) - 2 * Lamp (s) - 2 * Dresser (s) - 1 * Chest of Drawers - 1 MASTER BATHROOM: 9 x 13 * Laminate Flooring * Window Coverings * Double Sink * Walk-In Shower * Mirrored Medicine Cabinet * Linen Closet GUEST BEDROOM: 12 x 13 * Laminate Flooring * Window Coverings * Ceiling Fan with Light * Walk-In Closet: 4 x 6 (Built-In) SUNROOM: 10 x 13 * Concrete Flooring * Window Coverings * Ceiling Fan with Light * Located Off: Front Screen Room SCREEN ROOM: 10 x 12 * Concrete Flooring * Located Off: Front of Home/Carport SHED: 12 x 20 * Concrete Flooring * Workbench * Shelving * Insulated * Window Unit A/C 2nd SHED: 8 x 8 EXTERIOR: * Vinyl * Single Pane Windows * Gutters * Single Carport * Roof Type: Metal * AC: Bryant (with Heat Pump) COMMUNITY: * Clubhouse with Community Room * Gated * Swimming Pool * Sauna * Whirlpool * Horseshoes * Billiard Room * Shuffleboard Courts * Fitness Center * Library The above information is not guaranteed. It is the buyer's responsibility to confirm all measurements, fees, rules and regulations associated with this particular park. This mobile home is sold "As Is" as described in the description above. There are no warranties or guarantees on this mobile home.
This property is not currently displayed as for sale or rent on Zillow. This may be different from what's on other websites or public sources.