Skip main navigation
Closed
  • $370,000

    235 Lake Rd, Dryden, NY 13053

    3beds
    1,876sqft
    Single Family Residence
    Built in 1880
    1.4 Acres Lot
    $375,400 Zestimate®
    $197/sqft
    $2,880 Estimated rent

    Home value

    $375,400

    Estimated sales range

    Not available

    $2,880/mo

    Zestimate® history
    Loading
    Loading...

    Owner options

    List your home for rent

    $2,880/mo

    Rent Zestimate®

    Find your next renter with Zillow Rental Manager. Plus, with online applications, you can quickly screen prospective tenants – for free.

    Learn more

    $2,880/mo

    Rent Zestimate®

    Refinance and save

    $2,715/mo

    Est. payment

    Refinancing to a lower rate could help reduce your monthly payments and save thousands over the life of the loan.

    See today's rates

    $2,715/mo

    Est. payment

    Explore your selling options

    Work with a Zillow partner agent

    Leverage their expertise and Zillow's premium Showcase listings to get your home seen by more buyers.

    Get started

    List with your own agent

    Get your home in front of millions of buyers by listing it on Zillow.

    Learn how to do it

    Sell it yourself

    Take full control of how buyers see your home on Zillow by listing For Sale by Owner (FSBO).

    List your home

    What's special

    Cedar-sided homeOak tread staircaseRoom for gardensBreakfast barHardwood floorsLarge thermopane windowsSpace for a firepit
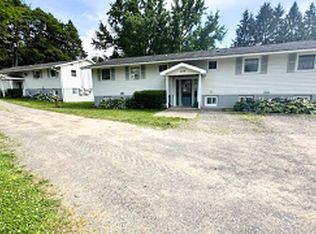
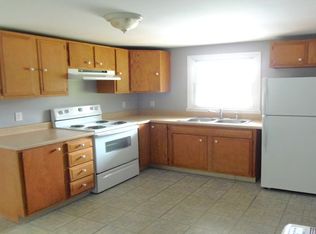

    Handsome and well-maintained two-story home nestled in the rolling hills east of Ithaca. Originally built in 1880 and completely gutted and renovated to the studs in the 1990s, this cedar-sided home has been lovingly updated and cared for by the current owner. Set on 1.4 acres of park-like grounds, the property offers turn-key condition and a peaceful setting just minutes from parks, trails, a small lake, and state land—yet a quick drive to everyday conveniences. Enjoy evening sunsets from the classic covered front porch with composite decking, or scenic sunrises on the expansive rear deck overlooking a wooded backdrop. The large lawn features a gentle slope for year-round fun, room for gardens, space for a firepit, and a shed for tools and equipment. A 20’ x 24’ garage currently used as a workshop includes power, heating, cooling, and a full second floor for storage. A newer carport adds additional covered parking. Inside, natural light fills a warm and inviting layout accented by hardwood floors, an oak tread staircase, and large thermopane windows. The spacious living room features a gas heating stove for both ambience and comfort, while the formal dining area with a wall of glass overlooks the backyard. A mini-split system provides additional heating and cooling for year-round comfort. The gorgeous updated kitchen showcases richly stained shaker-style cabinetry, light granite counters in natural earth tones, a tile backsplash combining subway and mosaic designs, a breakfast bar, and hardwood floors. The open layout connects seamlessly to the dining area and rear deck, creating an ideal space for entertaining or traditional gatherings. A main-level half bath and laundry add convenience. Upstairs, you’ll find 3 well-sized bedrooms and 2 full baths, including a primary suite with bath, vaulted ceilings, a walk-in closet, and a mini-split for comfort. The lower level expands the living space with 2 more rooms perfect for a family room, office, or exercise area, along with storage and a walk-up to the outside. Easy access to Ithaca and Cortland. A truly sweet home offering a balance of comfort, character, and proximity to both amenities and outdoor recreation.

    Zillow last checked:

    Listing updated:

    Listed by:

    Steven Saggese 607-280-4350,

    Warren Real Estate of Ithaca Inc. (Downtown)

    Bought with:

    Sydney Trumble, 10401352093

    Warren Real Estate of Ithaca Inc.

    Source: NYSAMLSs,MLS#: R1679369MLS LogoOriginating MLS: Ithaca Board of Realtors

    Facts & features

    Interior

    Bedrooms & bathrooms
    • Bedrooms: 3
    • Bathrooms: 3
    • Full bathrooms: 2
    • 1/2 bathrooms: 1
    • Main level bathrooms: 1
    Bedroom 1
    • Level: Second
    • Dimensions: 16.00 x 14.00
    Bedroom 2
    • Level: Second
    • Dimensions: 15.00 x 12.00
    Bedroom 3
    • Level: Second
    • Dimensions: 15.00 x 12.00
    Dining room
    • Level: First
    • Dimensions: 15.00 x 11.00
    Kitchen
    • Level: First
    • Dimensions: 15.00 x 12.00
    Laundry
    • Level: First
    Living room
    • Level: First
    • Dimensions: 23.00 x 14.00
    Other
    • Level: Lower
    • Dimensions: 12.00 x 11.00
    Other
    • Level: Lower
    • Dimensions: 12.00 x 8.00
    Heating
    • Ductless, Electric, Gas, Heat Pump, Baseboard, Hot Water
    Cooling
    • Ductless, Heat Pump, Zoned
    Appliances
    • Included: Dryer, Dishwasher, Electric Oven, Electric Range, Gas Water Heater, Microwave, Refrigerator, Tankless Water Heater, Washer, Water Softener Rented
    • Laundry: Main Level
    Features
    • Breakfast Bar, Ceiling Fan(s), Cathedral Ceiling(s), Den, Separate/Formal Dining Room, Entrance Foyer, Separate/Formal Living Room, Solid Surface Counters, Workshop
    • Flooring: Carpet, Hardwood, Luxury Vinyl, Varies, Vinyl
    • Windows: Thermal Windows
    • Basement: Exterior Entry,Partially Finished,Walk-Up Access
    • Number of fireplaces: 1
    Interior area
    • Total structure area: 1,876
    • Total interior livable area: 1,876 sqft

    Property

    Parking
    • Total spaces: 2
    • Parking features: Carport, Detached, Electricity, Garage, Heated Garage, Storage, Workshop in Garage
    • Garage spaces: 2
    • Has carport: Yes
    Features
    • Levels: Two
    • Stories: 2
    • Patio & porch: Covered, Deck, Porch
    • Exterior features: Blacktop Driveway, Deck
    Lot
    • Size: 1.4 Acres
    • Dimensions: 471 x 380
    • Features: Pie Shaped Lot
    Details
    • Additional structures: Shed(s), Storage
    • Parcel number: 50248904900000010170010000
    • Special conditions: Standard

    Construction

    Type & style
    • Home type: SingleFamily
    • Architectural style: Two Story
    • Property subtype: Single Family Residence
    Materials
    • Cedar, Copper Plumbing
    • Foundation: Poured
    • Roof: Architectural,Shingle
    Condition
    • Resale
    • Year built: 1880

    Utilities & green energy

    • Electric: Circuit Breakers
    • Sewer: Septic Tank
    • Water: Well
    • Utilities for property: Cable Available, Electricity Available, High Speed Internet Available

    Community & HOA

    Location
    • Region: Dryden

    Financial & listing details

    • Price per square foot: $197/sqft
    • Tax assessed value: $280,000
    • Annual tax amount: $7,690
    • Date on market: 5/7/2026
    • Cumulative days on market: 6 days
    • Listing terms: Cash,Conventional

    Price history

    DateEventPrice
    8/10/2026Sold$370,000+57.4%$197/sqft
    Source: NYSAMLSs #R1679369 Report a problem
    5/15/2026Sold$235,000-38.2%$125/sqft
    Source: Public Record Report a problem
    5/13/2026Contingent$380,000$203/sqft
    Source: NYSAMLSs #R1679369 Report a problem
    5/7/2026Listed for sale$380,000+2.7%$203/sqft
    Source: NYSAMLSs #R1679369 Report a problem
    2/1/2026Listing removed$370,000$197/sqft
    Source: NYSAMLSs #R1648377 Report a problem
    11/17/2025Contingent$370,000$197/sqft
    Source: NYSAMLSs #R1648377 Report a problem
    10/31/2025Listed for sale$370,000+107.9%$197/sqft
    Source: NYSAMLSs #R1648377 Report a problem
    3/9/2007Sold$178,000+91.4%$95/sqft
    Source: Public Record Report a problem
    6/6/2003Sold$93,000$50/sqft
    Source: Public Record Report a problem

    Public tax history

    YearProperty taxesTax assessment
    2025-- $280,000
    2024-- $280,000 +27.3%
    2023-- $220,000 +10%
    2022-- $200,000 +5.3%
    2021-- $190,000
    2020-- $190,000
    2019-- $190,000 +7.3%
    2018-- $177,000
    2017$5,142 $177,000
    2016-- $177,000
    2015-- $177,000
    2014-- $177,000
    2013-- $177,000
    2012-- $177,000
    2011-- $177,000
    2010-- $177,000
    2009-- $177,000
    2008-- $177,000 +77%
    2007-- $100,000
    2006-- $100,000
    2005-- $100,000 +5.3%
    2004-- $95,000 +11.8%
    2003-- $85,000 +8.3%
    2002-- $78,500
    2001-- $78,500
    2000-- $78,500
    Find assessor info on the county website

    Neighborhood: 13053

    Nearby schools

    GreatSchools rating
    Schools provided by the listing agent
    • Elementary: Dryden Elementary
    • Middle: Dryden Middle
    • High: Dryden High
    • District: Dryden

    Source: NYSAMLSs. This data may not be complete. We recommend contacting the local school district to confirm school assignments for this home.