Enjoy luxurious living in this meticulously maintained home in highly desirable Willow Creek situated on a beautiful professionally landscaped & designed .70 ACRE LOT ~ Inviting open floor plan perfect for entertaining featuring an abundance of natural light & soaring ceilings ~ Sand & Finish Hardwoods & custom 4.5" Plantation Shutters throughout ~ Striking Great Room w/ two story stacked stone FP ~ Gourmet Kitchen w/ generous island/breakfast bar, dbl ovens, Granite Counters & tile backsplash ~ Primary & Guest Suite on the main ~ Primary w/ spa like ensuite bath & WIC closet w/ custom built ins ~ Massive Bonus/Flex room ~ Incredible backyard oasis awaits: prof designed custom stone wood burning FP, two spacious Flagstone & Pigeon River Rock patio areas w/ a seat wall, lovely lighting & mature trees + a cozy screened in porch ~ Fenced w/ three gates + Irrigation ~ Tankless Water Heater ~ Water Softener System ~ Three car garage w/ epoxy floors + ample driveway ~ Walk-in Attic/Exp Space
Closed
Zillow last checked:
Listing updated:
Bought with:
Aaron Easley, 344585
The Ashton Real Estate Group of RE/MAX Advantage
Source: RealTracs MLS as distributed by MLS GRID,MLS#: 2611898
Price history
| Date | Event | Price |
|---|---|---|
| 5/1/2024 | Sold | $934,888-1.3%$275/sqft |
Source:  RealTracs MLS as distributed by MLS GRID #2611898 Report a problem RealTracs MLS as distributed by MLS GRID #2611898 Report a problem | ||
| 5/1/2024 | Pending sale | $947,500$278/sqft |
Source: RealTracs MLS as distributed by MLS GRID #2611898 Report a problem | ||
| 4/1/2024 | Contingent | $947,500$278/sqft |
Source: RealTracs MLS as distributed by MLS GRID #2611898 Report a problem | ||
| 3/13/2024 | Price change | $947,500-2.2%$278/sqft |
Source: RealTracs MLS as distributed by MLS GRID #2611898 Report a problem | ||
| 3/5/2024 | Price change | $969,000-1.5%$285/sqft |
Source: RealTracs MLS as distributed by MLS GRID #2611898 Report a problem | ||
| 1/25/2024 | Listed for sale | $984,000+85.7%$289/sqft |
Source: RealTracs MLS as distributed by MLS GRID #2611898 Report a problem | ||
| 11/17/2016 | Sold | $529,900$156/sqft |
Source: Agent Provided Report a problem | ||
Nearby homes
- $1,104,800-- bd4 ba3.4k sqft237 Laycrest Dr, Mount Juliet, TN 37122Off Market
- $1,029,400-- bd3 ba3.3k sqft233 Laycrest Dr, Mount Juliet, TN 37122Off Market
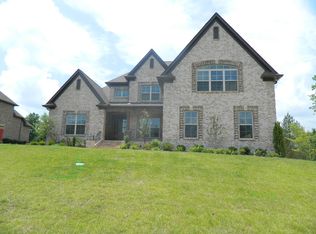
- $1,060,4004 bd4 ba3.7k sqft239 Laycrest Dr, Mount Juliet, TN 37122Off Market
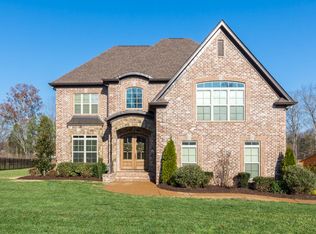
- $1,045,5004 bd4 ba3.3k sqft231 Laycrest Dr, Mount Juliet, TN 37122Off Market
Get a cash offer in 3 minutes
Find out how much your home could sell for in as little as 3 minutes with a no-obligation cash offer.
Estimated market value
$939,900
