Skip main navigation
Pending
  • Price cut: $15.1K (6/19)
    $549,900

    235 Leeward Ln, Roswell, GA 30076

    4beds
    1,916sqft
    : 
    Loading
    Get pre-qualified
    Townhouse, Residential
    Built in 1970
    4,098 Square Feet Lot
    $-- Zestimate®
    $287/sqft
    $98/mo HOA

    What's special

    Private level fenced backyardNew deckBeautifully renovated kitchenAmple workspaceSpacious fireside family roomUpdated appliancesUnique rooftop patio
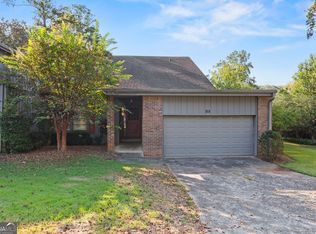
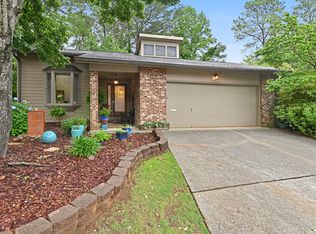
    Beautifully renovated 4BR/2.5BA end-unit home ideally located just steps from the scenic 2.5-mile Martin Lake trail and the exclusive Lakeview saltwater pool. Offering the perfect blend of modern updates, functional living space, and an exceptional lifestyle, this home is truly move-in ready. The light-filled main level features a dramatic vaulted living room, elegant dining area, and a spacious fireside family room that seamlessly flows into the beautifully renovated kitchen. Designed for both everyday living and entertaining, the kitchen showcases stone countertops, new cabinetry, updated appliances, and ample workspace for gathering with family and friends. Step outside to your private, level, fenced backyard featuring a new deck—an ideal setting for outdoor dining, morning coffee, or relaxing evenings surrounded by nature. The luxurious main-level owner's suite serves as a peaceful retreat, complete with a fully renovated bathroom featuring dual vanities, an oversized tiled shower, a walk-in closet with custom shelving, and convenient attic storage above the closet. A spacious laundry/mud room and updated half bath complete the main level. Upstairs, you'll find three generously sized secondary bedrooms sharing renovated full bath and a unique rooftop patio, offering a sunny and private space for lounging, gardening, or unwinding at the end of the day. Recent improvements include new Pella fiberglass windows and sliding doors, new interior doors, HVAC system approximately five years old, fresh interior and exterior paint. Ideally located just minutes from Downtown Roswell, the Big Creek Greenway, East Roswell Park, top-rated schools, shopping, dining, and GA-400 (Exit 7), this home offers both convenience and an exceptional quality of life. As a resident of Martin’s Landing, you'll enjoy one of Roswell’s most sought-after lifestyle communities, featuring private access to the Chattahoochee River, a picturesque 55-acre lake with a 2.5-mile walking trail, 13 tennis courts, 6 pickleball courts, three swimming pools, two clubhouses, multiple playgrounds, miles of greenbelts and biking trails, and a vibrant calendar of community events. Whether you enjoy morning walks by the lake, tennis matches with friends, kayaking on the river, or relaxing by the pool, Martin’s Landing offers a resort-style lifestyle that is difficult to find anywhere else in North Fulton.
    43 days
    |
    1,058
    |
    57
    |

    Zillow last checked:

    Listing updated:

    Listed by:

    VERONIKA BARASH,

    EXP Realty, LLC. 888-959-9461

    Source: FMLS GA,MLS#: 7779749MLS Logo

      Facts & features

      Interior

      Bedrooms & bathrooms
      • Bedrooms: 4
      • Bathrooms: 3
      • Full bathrooms: 2
      • 1/2 bathrooms: 1
      • Main level bathrooms: 1
      • Main level bedrooms: 1
      Rooms
      • Room types: Family Room, Living Room
      Primary bedroom
      • Features: Master on Main, Split Bedroom Plan
      • Level: Master on Main, Split Bedroom Plan
      Bedroom
      • Features: Master on Main, Split Bedroom Plan
      Primary bathroom
      • Features: Double Vanity, Separate His/Hers, Shower Only
      Dining room
      • Features: Open Concept
      Kitchen
      • Features: Breakfast Bar, Cabinets White, Kitchen Island, Stone Counters, View to Family Room
      Heating
      • Central, Natural Gas
      Cooling
      • Ceiling Fan(s), Central Air
      Appliances
      • Included: Dishwasher, Disposal, Gas Range, Gas Water Heater, Microwave, Refrigerator
      • Laundry: Laundry Room, Main Level
      Features
      • Entrance Foyer 2 Story, High Ceilings 10 ft Main, High Speed Internet, Recessed Lighting, Walk-In Closet(s)
      • Flooring: Carpet, Ceramic Tile, Hardwood
      • Windows: Double Pane Windows
      • Basement: Crawl Space
      • Number of fireplaces: 1
      • Fireplace features: Family Room, Gas Starter
      • Common walls with other units/homes: End Unit
      Interior area
      • Total structure area: 1,916
      • Total interior livable area: 1,916 sqft
      Video & virtual tour

      Property

      Parking
      • Total spaces: 2
      • Parking features: Attached, Garage
      • Attached garage spaces: 2
      Accessibility
      • Accessibility features: None
      Features
      • Levels: Two
      • Stories: 2
      • Patio & porch: Deck, Front Porch, Patio
      • Exterior features: Private Yard, No Dock
      • Pool features: None
      • Spa features: None
      • Fencing: Back Yard,Wood
      • Has view: Yes
      • View description: Neighborhood
      • Waterfront features: None
      • Body of water: None
      Lot
      • Size: 4,098 Square Feet
      • Features: Back Yard, Corner Lot, Front Yard, Landscaped, Level
      Details
      • Additional structures: None
      • Parcel number: 12 242205810925
      • Other equipment: None
      • Horse amenities: None

      Construction

      Type & style
      • Home type: Townhouse
      • Architectural style: Contemporary,Townhouse
      • Property subtype: Townhouse, Residential
      • Attached to another structure: Yes
      Materials
      • Other
      • Foundation: None
      • Roof: Other
      Condition
      • Resale
      • New construction: No
      • Year built: 1970

      Utilities & green energy

      • Electric: 110 Volts
      • Sewer: Public Sewer
      • Water: Public
      • Utilities for property: Underground Utilities
      Green energy
      • Energy efficient items: Lighting, Thermostat, Windows
      • Energy generation: None

      Community & HOA

      Community
      • Features: Clubhouse, Fishing, Homeowners Assoc, Lake, Near Trails/Greenway, Playground, Pool, Sidewalks, Street Lights, Swim Team, Tennis Court(s)
      • Security: Smoke Detector(s)
      • Subdivision: Martins Landing
      HOA
      • Has HOA: Yes
      • Services included: Reserve Fund, Swim, Tennis
      • HOA fee: $295 quarterly
      Location
      • Region: Roswell

      Financial & listing details

      • Price per square foot: $287/sqft
      • Tax assessed value: $310,400
      • Annual tax amount: $2,443
      • Date on market: 6/5/2026
      • Cumulative days on market: 40 days
      • Ownership: Fee Simple
      • Road surface type: Asphalt

        Estimated market value

        Not available

        Estimated sales range

        Not available

        $3,136/mo

        Price history

        DateEventPrice
        7/10/2026Pending sale$549,900$287/sqft
        Source: FMLS GA #7779749 Report a problem
        6/19/2026Price change$549,900-2.7%$287/sqft
        Source: GAMLS #10776422 Report a problem
        6/5/2026Listed for sale$565,000+68.7%$295/sqft
        Source: FMLS GA #7779749 Report a problem
        9/17/2020Sold$334,900$175/sqft
        Source: FMLS GA #6764729 Report a problem
        8/23/2020Pending sale$334,900$175/sqft
        Source: 400 North Properties #6764729 Report a problem
        8/15/2020Listed for sale$334,900+78.1%$175/sqft
        Source: 400 North Properties #6764729 Report a problem
        6/3/2016Sold$188,000+4.5%$98/sqft
        Source: Public Record Report a problem
        10/21/2002Sold$179,900+15.3%$94/sqft
        Source: Public Record Report a problem
        10/5/2000Sold$156,000$81/sqft
        Source: Public Record Report a problem

        Public tax history

        YearProperty taxesTax assessment
        2024$2,525 +27.4%$124,160
        2023$1,982 -16.8%$124,160
        2022$2,383 +0.7%$124,160 +23.1%
        2021$2,368 -15.2%$100,840 +2%
        2020$2,791 +12.8%$98,880
        2019$2,475 $98,880 -15.9%
        2018$2,475 $117,600 +57.6%
        2017$2,475 -4.2%$74,600
        2016$2,583 +15.8%$74,600
        2015$2,231 +59%$74,600 +27.5%
        2014$1,403 +3.1%$58,520
        2013$1,361 -0.4%$58,520
        2012$1,366 $58,520
        2011-- $58,520 -21.5%
        2010$1,869 +1.1%$74,520
        2009$1,848 $74,520
        2008-- $74,520
        2007$1,713 $74,520
        2005-- $74,520 +3.7%
        2004$1,677 +1.1%$71,840 +3.9%
        2003$1,660 +3.2%$69,120 +5.6%
        2002$1,608 +11.9%$65,440 +14.8%
        2001$1,437 $57,000
        Find assessor info on the county website

        Monthly payment

        Est. payment

        Payment breakdown

        Explore the cost of this home by adjusting the details. Changes won't be saved.
        All calculations are estimates and provided by Zillow, Inc. for informational purposes only. Actual amounts may vary.
        HOA fees may include property taxes on listings classified as Co-Ops. Contact the listing agent and/or owner for fee details.
        Mortgage interest rates are dependent on a number of factors, including credit score, down payment, and repayment length. Interest rate data provided by Zillow Group Marketplace, Inc. as of 1/1/1970 from various mortgage lenders with which we have lead or other similar arrangements; the Estimated Payment is an average of those rates.
        See how much you could borrow to make a competitive offer.

        Climate risks

        Neighborhood: 30076

        Getting around

        14 / 100
        Car-Dependent
        0 / 100
        No Nearby Transit
        36 / 100
        Somewhat Bikeable

        Nearby schools

        GreatSchools rating
        Schools provided by the listing agent
        • Elementary: Esther Jackson
        • Middle: Holcomb Bridge
        • High: Centennial

        Source: FMLS GA. This data may not be complete. We recommend contacting the local school district to confirm school assignments for this home.

        A local agent can set up tours, give advice and negotiate with sellers.

        Browse local experts

        Similar homes