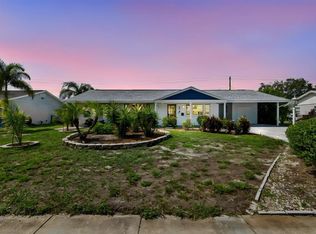
Under contract-accepting backup offers. **MAJOR PRICE REDUCTION** Snap it up now - a legal 3 bedroom home in Sun City Center! Before you even enter, the leaded glass door gives you a preview of this incredible home. As soon as you open the front door, the beauty of this home abounds. With the tile rosette in the foyer, new luxury vinyl flooring is highlighted by the two solar tubes, flowing right to the Florida Room with travertine flooring. Just above the door is an electric sun shade that blocks the afternoon sun's heat! The fresh paint complements and blends with everything to bring a bright, clean and exciting look to this 3 bedroom home. Immediately on your right, French Doors welcome you to this built in office with ceiling fan, window treatments, wood cabinets and a hidden Murphy Bed for guests! To the right is the coat and linen closets, hall bath with beautifully redone shower, vanity and granite counter. A little further is the 3rd bedroom with ceiling fan and window treatments. Back to the foyer, the elegant dining room is to your left with recessed lighting, new fixture and Great Room in front. Behind the dining room is the custom galley kitchen with 42" wood cabinets, water view, tile backsplash, stainless refrigerator, dishwasher and range, microwave, tile counter, built in wine rack, crown moldings, ceiling fan and water view. Let's not forget the breakfast nook, also with water view. Continue to the sun drenched Florida Room and exit to the screened lanai for morning coffee and adjacent patio with pavers and water view for your grilling pleasure! And no rear neighbors and an oversized lot too! Back inside to the primary bedroom and ensuite bath with two walk-in closets, solar tube, tub and shower for relaxing. And best of all, HURRICANE IMPACT WINDOWS, new HVAC (2022). Driveway done in custom epoxy and garage floor was just painted. Back in the garage is a built-in workshop and laundry. Don't wait on this one - you'll be sorry!
Accepting backups
Price cut: $15K (8/12)
$309,900
235 LINGER LANE, SUN CITY CENTER, FL 33573
3beds
1,797sqft
Single Family Residence
Built in 1989
8,576 Square Feet Lot
$-- Zestimate®
$172/sqft
$151/mo HOA
What's special
Two solar tubesGreat roomLeaded glass doorOversized lotSun drenched florida roomHurricane impact windowsTile counter
- 105 days
- 448
- 13
Zillow last checked:
Listing updated:
Listed by:
Ricki Bauman, P.A. 813-841-1555,
DALTON WADE INC 888-668-8283
Source: Stellar MLS,MLS#: TB8511306 Originating MLS: Suncoast Tampa
Originating MLS: Suncoast Tampa
Facts & features
Interior
Bedrooms & bathrooms
- Bedrooms: 3
- Bathrooms: 2
- Full bathrooms: 2
Rooms
- Room types: Florida Room
Primary bedroom
- Features: Ceiling Fan(s), En Suite Bathroom, No Closet
- Level: First
- Area: 224 Square Feet
- Dimensions: 14x16
Bedroom 2
- Features: Ceiling Fan(s), Built-in Closet
- Level: First
- Area: 132 Square Feet
- Dimensions: 11x12
Bedroom 3
- Features: Ceiling Fan(s), Built-in Features, Other, Built-in Closet
- Level: First
- Area: 100 Square Feet
- Dimensions: 10x10
Primary bathroom
- Features: Exhaust Fan, Garden Bath, Makeup/Vanity Space, Other, Tub with Separate Shower Stall, Water Closet/Priv Toilet, Window/Skylight in Bath, Walk-In Closet(s)
- Level: First
- Area: 121 Square Feet
- Dimensions: 11x11
Bathroom 2
- Features: Shower No Tub, Stone Counters, Linen Closet
- Level: First
- Area: 35 Square Feet
- Dimensions: 5x7
Dining room
- Features: No Closet
- Level: First
- Area: 169 Square Feet
- Dimensions: 13x13
Florida room
- Features: Ceiling Fan(s), Other, No Closet
- Level: First
- Area: 180 Square Feet
- Dimensions: 10x18
Foyer
- Features: Other, Coat Closet
- Level: First
- Area: 30 Square Feet
- Dimensions: 6x5
Great room
- Features: Ceiling Fan(s), Other, No Closet
- Level: First
- Area: 400 Square Feet
- Dimensions: 20x20
Kitchen
- Features: Ceiling Fan(s), Dual Sinks, Other, Pantry, Tile Counters, No Closet
- Level: First
- Area: 130 Square Feet
- Dimensions: 13x10
Heating
- Central, Electric, Heat Pump
Cooling
- Central Air
Appliances
- Included: Dishwasher, Disposal, Dryer, Electric Water Heater, Microwave, Range, Refrigerator, Washer
- Laundry: In Garage
Features
- Built-in Features, Ceiling Fan(s), Crown Molding, Eating Space In Kitchen, High Ceilings, Living Room/Dining Room Combo, Open Floorplan, Primary Bedroom Main Floor, Solid Wood Cabinets, Split Bedroom, Thermostat, Vaulted Ceiling(s), Walk-In Closet(s)
- Flooring: Ceramic Tile, Luxury Vinyl, Travertine
- Windows: Skylight(s), Window Treatments
- Has fireplace: No
Interior area
- Total structure area: 1,797
- Total interior livable area: 1,797 sqft
Property
Parking
- Total spaces: 2
- Parking features: Driveway, Garage Door Opener, Off Street, Workshop in Garage
- Attached garage spaces: 2
- Has uncovered spaces: Yes
Features
- Levels: One
- Stories: 1
- Patio & porch: Covered, Patio, Screened, Side Porch
- Exterior features: Garden, Irrigation System, Lighting, Private Yard, Sidewalk
- Has view: Yes
- View description: Garden, Water, Pond
- Has water view: Yes
- Water view: Water,Pond
- Waterfront features: Lake, Waterfront
Lot
- Size: 8,576 Square Feet
- Dimensions: 64 x 134
- Features: Conservation Area, In County, Landscaped, Level, Oversized Lot, Sidewalk, Unincorporated
- Residential vegetation: Trees/Landscaped
Details
- Parcel number: U0632202X600000100018.0
- Zoning: PD-MU
- Special conditions: None
Construction
Type & style
- Home type: SingleFamily
- Architectural style: Florida
- Property subtype: Single Family Residence
Materials
- Block, Concrete, Stucco
- Foundation: Slab
- Roof: Shingle
Condition
- New construction: No
- Year built: 1989
Utilities & green energy
- Sewer: Public Sewer
- Water: Public
- Utilities for property: BB/HS Internet Available, Cable Available, Electricity Connected, Fiber Optics, Fire Hydrant, Phone Available, Sewer Connected, Underground Utilities, Water Connected
Community & HOA
Community
- Features: Lake, Water Access, Waterfront, Association Recreation - Owned, Buyer Approval Required, Clubhouse, Deed Restrictions, Dog Park, Fitness Center, Golf Carts OK, Golf, Handicap Modified, Pool, Sidewalks, Special Community Restrictions, Tennis Court(s)
- Pet fee: $0 monthly
- Senior community: Yes
- Subdivision: SUN CITY CENTER UNIT 49
HOA
- Has HOA: Yes
- Amenities included: Basketball Court, Clubhouse, Fence Restrictions, Fitness Center, Handicap Modified, Pickleball Court(s), Pool, Recreation Facilities, Shuffleboard Court, Spa/Hot Tub, Tennis Court(s), Trail(s), Wheelchair Access
- Services included: Community Pool, Maintenance Grounds, Manager, Pool Maintenance, Recreational Facilities
- HOA fee: $151 monthly
- HOA name: Caloosa Lakes/Kathy Trimmer
- HOA phone: 813-333-1047
- Second HOA name: Sun City Center Community Association
- Second HOA phone: 813-633-3500
Location
- Region: Sun City Center
Financial & listing details
- Price per square foot: $172/sqft
- Tax assessed value: $309,807
- Annual tax amount: $2,781
- Date on market: 5/22/2026
- Cumulative days on market: 100 days
- Listing terms: Cash,Conventional,FHA,USDA Loan,VA Loan
- Ownership: Fee Simple
- Total actual rent: 0
- Electric utility on property: Yes
- Road surface type: Paved, Asphalt
Estimated market value
Not available
Estimated sales range
Not available
Not available
Price history
| Date | Event | Price |
|---|---|---|
| 8/12/2026 | Price change | $309,900-4.6%$172/sqft |
Source:  Stellar MLS #TB8511306 Report a problem Stellar MLS #TB8511306 Report a problem | ||
| 7/19/2026 | Listed for sale | $324,900$181/sqft |
Source: Stellar MLS #TB8511306 Report a problem | ||
| 7/15/2026 | Contingent | $324,900$181/sqft |
Source: Stellar MLS #TB8511306 Report a problem | ||
| 5/22/2026 | Listed for sale | $324,900+94.1%$181/sqft |
Source: Stellar MLS #TB8511306 Report a problem | ||
| 6/7/2012 | Sold | $167,400-1.5%$93/sqft |
Source: Stellar MLS #T2513298 Report a problem | ||
| 4/8/2012 | Listed for sale | $169,900-8.2%$95/sqft |
Source: CENTURY 21 BEGGINS ENTERPRISES #T2513298 Report a problem | ||
| 5/18/2007 | Sold | $185,000$103/sqft |
Source: Stellar MLS #T2168697 Report a problem | ||
Public tax history
| Year | Property taxes | Tax assessment |
|---|---|---|
| 2025 | $2,781 +8.8% | $165,213 +2.9% |
| 2024 | $2,556 +4.1% | $160,557 +3% |
| 2023 | $2,456 +6.3% | $155,881 +3% |
| 2022 | $2,311 +1.5% | $151,341 +3% |
| 2021 | $2,277 +3.6% | $146,933 +1.4% |
| 2020 | $2,198 +4.4% | $144,904 +2.3% |
| 2019 | $2,104 | $141,646 +1.9% |
| 2018 | $2,104 +2.5% | $139,005 -21.1% |
| 2017 | $2,053 +1.8% | $176,224 +32.2% |
| 2016 | $2,017 +1.3% | $133,346 +1.9% |
| 2015 | $1,990 +1.8% | $130,838 +0.8% |
| 2014 | $1,956 | $129,800 +1.5% |
| 2013 | $1,956 +49.9% | $127,882 +30.8% |
| 2012 | $1,305 +4.4% | $97,798 +3% |
| 2011 | $1,250 -9.8% | $94,950 -7.3% |
| 2010 | $1,386 -19.6% | $102,418 -14.1% |
| 2009 | $1,724 -11.6% | $119,167 -8.7% |
| 2008 | $1,950 -12.9% | $130,570 +3.3% |
| 2007 | $2,238 -3.7% | $126,370 +2.5% |
| 2006 | $2,324 +2% | $123,288 +4.5% |
| 2005 | $2,278 | $118,008 +3% |
| 2004 | -- | $114,571 +12.6% |
| 2003 | -- | $101,774 +2.4% |
| 2002 | -- | $99,389 +1.6% |
| 2001 | -- | $97,824 -5.7% |
| 2000 | $1,835 | $103,730 |
Find assessor info on the county website
Monthly payment
Est. payment
Payment breakdown
Explore the cost of this home by adjusting the details. Changes won't be saved.Climate risks
Neighborhood: 33573
Nearby schools
Schools provided by the listing agent
- Elementary: Cypress Creek-HB
- Middle: Shields-HB
- High: Sumner High School
Source: Stellar MLS. This data may not be complete. We recommend contacting the local school district to confirm school assignments for this home.

Similar homes
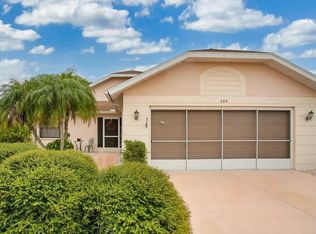
- $339,0004 bd3 ba1.6k sqft672 ALLEGHENY DRIVE, SUN CITY CENTER, FL 33573For Sale

 MLS ID #TB8544671, Shawn Leggett, DALTON WADE INC. Stellar MLS
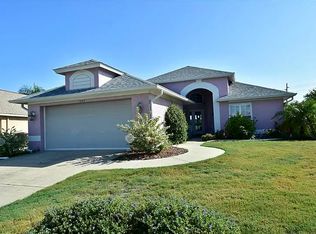
 - $310,0002 bd2 ba1.8k sqft684 ALLEGHENY DRIVE, SUN CITY CENTER, FL 33573For Sale
 MLS ID #TB8512560, Dana Troeleman, DALTON WADE INC. Stellar MLS
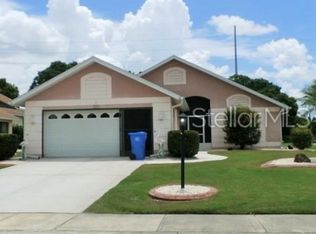
 - $279,9002 bd2 ba1.7k sqft907 BLUEWATER DRIVE, SUN CITY CENTER, FL 33573For Sale
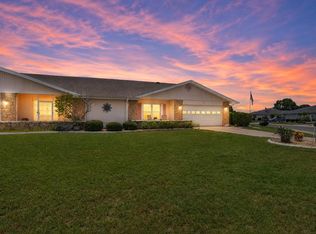 MLS ID #TB8533224, Nicole Torres, AZURE REAL ESTATE & PROPERTY MANAGEMENT GROUP LLC. Stellar MLS
 - $318,0002 bd2 ba1.3k sqft830 LA JOLLA AVENUE, SUN CITY CENTER, FL 33573For Sale
 MLS ID #TB8521208, Janet Moore, PREMIER SOTHEBY'S INTL REALTY. Stellar MLS
 - $324,9003 bd2 ba1.7k sqft1514 ORACLE DRIVE, SUN CITY CENTER, FL 33573For SaleMLS ID #TB8525863, Kevin McPherson, DALTON WADE INC. Stellar MLS
- $239,9002 bd2 ba1.6k sqft214 LINGER LANE, SUN CITY CENTER, FL 33573For SaleMLS ID #TB8499627, David Lovitch, KELLER WILLIAMS SOUTH SHORE. Stellar MLS
- $350,0002 bd2 ba1.8k sqft1803 NEW BEDFORD DRIVE, SUN CITY CENTER, FL 33573For SaleMLS ID #TB8542835, Sandra Tams, CENTURY 21 BEGGINS ENTERPRISES. Stellar MLS
- $285,0002 bd2 ba1.7k sqft1511 CLOISTER DRIVE, SUN CITY CENTER, FL 33573For SaleMLS ID #TB8486596, Dana Troeleman, DALTON WADE INC. Stellar MLS
- $334,9002 bd2 ba1.8k sqft701 BALTUSROL WAY, SUN CITY CENTER, FL 33573For SaleMLS ID #TB8518582, Chelsea Spence, COMPASS FLORIDA, LLC. Stellar MLS
- $249,9003 bd2 ba1.5k sqft1743 COCO PALM CIRCLE, SUN CITY CENTER, FL 33573For SaleMLS ID #TB8538378, Cheryl White, KELLER WILLIAMS SOUTH SHORE. Stellar MLS
- $324,0002 bd2 ba1.7k sqft448 NOBLE FAIRE DRIVE, SUN CITY CENTER, FL 33573For SaleMLS ID #TB8505982, Robin Bennett, CENTURY 21 BEGGINS ENTERPRISES. Stellar MLS
- $274,9002 bd2 ba1.6k sqft1244 W DEL WEBB BOULEVARD, SUN CITY CENTER, FL 33573For SaleMLS ID #TB8528997, Lori Mikula, DALTON WADE INC. Stellar MLS
- $225,0002 bd2 ba1.7k sqft1027 BLUEWATER DRIVE, SUN CITY CENTER, FL 33573For SaleMLS ID #TB8505431, David Kasyanchik, BHHS FLORIDA PROPERTIES GROUP. Stellar MLS
- $285,0002 bd2 ba1.4k sqft1050 REGAL MANOR WAY, SUN CITY CENTER, FL 33573For SaleMLS ID #TB8518284, Darbie Pfeiffer, CENTURY 21 BEGGINS ENTERPRISES. Stellar MLS
- $238,0002 bd2 ba1.7k sqft106 SILVERBELL COURT, SUN CITY CENTER, FL 33573For SaleMLS ID #TB8522585, Andrew Duncan, LPT REALTY LLC. Stellar MLS
- $369,0003 bd2 ba2.6k sqft1812 NEW BEDFORD DRIVE, SUN CITY CENTER, FL 33573For SaleMLS ID #TB8520649, Vikki Lupatin, RE/MAX REALTY UNLIMITED. Stellar MLS
- $225,7002 bd2 ba1.8k sqft1209 WILD FEATHER LANE, SUN CITY CENTER, FL 33573For SaleMLS ID #TB8403258, Tanja Cisliek, FUTURE HOME REALTY INC. Stellar MLS
- $275,0002 bd2 ba1.3k sqft918 REGAL MANOR WAY, SUN CITY CENTER, FL 33573For SaleMLS ID #TB8484857, Jeffrey Borham, PA, EXP REALTY LLC. Stellar MLS
- $409,9003 bd3 ba1.9k sqft1811 MILFORD CIRCLE, SUN CITY CENTER, FL 33573For SaleMLS ID #TB8530169, Terry Brown, WALLS REALTY & ASSOCIATES, LLC. Stellar MLS
- $245,0002 bd2 ba1.6k sqft1525 ALLEGHENY DRIVE, SUN CITY CENTER, FL 33573For SaleMLS ID #TB8498121, Dick Wilson, CENTURY 21 BEGGINS ENTERPRISES. Stellar MLS
