Skip main navigation
Sold for $400,000
  • $400,000

    235 Long John Silver Drive, Wilmington, NC 28411

    3beds
    1,325sqft
    Single Family Residence
    Built in 1981
    0.3 Acres Lot
    $398,500 Zestimate®
    $302/sqft
    $2,267 Estimated rent

    Home value

    $398,500

    $371,000 - $426,000

    $2,267/mo

    Zestimate® history
    Loading
    Loading...

    Owner options

    List your home for rent

    $2,267/mo

    Rent Zestimate®

    Find your next renter with Zillow Rental Manager. Plus, with online applications, you can quickly screen prospective tenants – for free.

    Learn more

    $2,267/mo

    Rent Zestimate®

    Refinance and save

    $2,313/mo

    Est. payment

    Refinancing to a lower rate could help reduce your monthly payments and save thousands over the life of the loan.

    See today's rates

    $2,313/mo

    Est. payment

    Explore your selling options

    Work with a Zillow partner agent

    Leverage their expertise and Zillow's premium Showcase listings to get your home seen by more buyers.

    Get started

    List with your own agent

    Get your home in front of millions of buyers by listing it on Zillow.

    Learn how to do it

    Sell it yourself

    Take full control of how buyers see your home on Zillow by listing For Sale by Owner (FSBO).

    List your home

    What's special

    Fenced rear yardContemporary can lightingUpdated ductworkAdditional wired shedLovely greenhouseUtility roomBrand-new metal roof
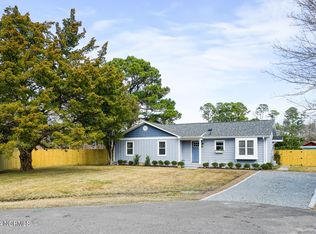
    Charming 3BR/2BA Ranch Home in Middle Sound Loop! Discover this beautiful ranch-style home nestled in the highly sought-after Middle Sound Loop area. This property features a spacious owner's suite with a private bath, a convenient washer/dryer, and a utility room. Enjoy the benefits of a detached heated and cooled utility building/garage, along with an additional wired shed and a garden shed for all your storage needs. The lovely greenhouse and fenced rear yard provide the perfect outdoor space for relaxation and gardening. Since 2019, this home has undergone numerous updates, including a brand-new metal roof, vinyl siding, and fresh trim on both the house and additional structures. You'll appreciate the modern updates like new toilets, stylish tile in the showers, and the removal and painting of popcorn ceilings. The interior boasts new flooring throughout, a rejuvenated back deck for entertaining, a new HVAC system, updated ductwork, and contemporary can lighting. No HOA and plenty of room for all your outdoor toys!

    Zillow last checked:

    Listing updated:

    Listed by:

    Michael Braton 910-200-6783,

    Maritime Realty Corporation

    Bought with:

    Caroline Holman, 304623

    Nest Realty

    Source: Hive MLS,MLS#: 100569702MLS LogoOriginating MLS: Cape Fear Realtors MLS, Inc.

    Facts & features

    Interior

    Bedrooms & bathrooms
    • Bedrooms: 3
    • Bathrooms: 2
    • Full bathrooms: 2
    Rooms
    • Room types: Dining Room, Living Room, Master Bedroom, Bedroom 1, Bedroom 2, Laundry
    Primary bedroom
    • Description: 15x11 Level: Down- 1st Floor
    • Level: First
    • Dimensions: 15 x 11
    Bedroom 1
    • Description: 13x10 Level: Down- 1st Floor
    • Level: First
    • Dimensions: 13 x 10
    Bedroom 2
    • Description: 12x10
    • Level: First
    • Dimensions: 12 x 10
    Dining room
    • Description: 14x10 Level:
    • Level: First
    • Dimensions: 14 x 10
    Kitchen
    • Description: 11x10 Level:
    • Level: First
    • Dimensions: 11 x 10
    Living room
    • Description: 22x11 Level:
    • Level: First
    • Dimensions: 22 x 11
    Heating
    • Electric, Forced Air, Heat Pump
    Cooling
    • Central Air
    Appliances
    • Included: Built-In Microwave, Dishwasher, Electric Range
    • Laundry: Laundry Room
    Features
    • Master Downstairs, Ceiling Fan(s)
    • Flooring: LVT/LVP, Tile
    • Basement: None
    • Attic: Access Only
    Interior area
    • Total structure area: 1,325
    • Total interior livable area: 1,325 sqft

    Property

    Parking
    • Total spaces: 2
    • Parking features: Off Street, Paved
    • Garage spaces: 2
    Accessibility
    • Accessibility features: None
    Features
    • Levels: One
    • Patio & porch: Deck, Front Porch
    • Exterior features: Outdoor Shower
    • Fencing: Chain Link,Back Yard
    • Has view: Yes
    • View description: See Remarks
    • Waterfront features: None
    • Frontage type: See Remarks
    Lot
    • Size: 0.3 Acres
    • Dimensions: 113 x 137 x 97 x 130
    Details
    • Additional structures: Greenhouse, Shed(s), Storage
    • Parcel number: R04505005016000
    • Zoning: R-15
    • Special conditions: Standard

    Construction

    Type & style
    • Home type: SingleFamily
    • Property subtype: Single Family Residence
    Materials
    • Vinyl Siding, Wood Frame
    • Foundation: Slab
    • Roof: Metal
    Condition
    • New construction: No
    • Year built: 1981

    Utilities & green energy

    • Sewer: Public Sewer
    • Water: Public
    • Utilities for property: Sewer Connected, Water Connected

    Community & HOA

    Community
    • Subdivision: Treasure Cove
    HOA
    • Has HOA: No
    • Amenities included: None
    Location
    • Region: Wilmington

    Financial & listing details

    • Price per square foot: $302/sqft
    • Tax assessed value: $385,800
    • Annual tax amount: $1,460
    • Date on market: 5/18/2026
    • Cumulative days on market: 48 days
    • Listing agreement: Exclusive Right To Sell
    • Listing terms: Cash,Conventional,FHA,USDA Loan,VA Loan
    • Road surface type: Paved

    Price history

    DateEventPrice
    7/10/2026Sold$400,000$302/sqft
    Source: Hive MLS #100569702 Report a problem
    6/12/2026Contingent$400,000$302/sqft
    Source: Hive MLS #100569702 Report a problem
    6/2/2026Price change$400,000-5.9%$302/sqft
    Source: Hive MLS #100569702 Report a problem
    5/18/2026Listed for sale$425,000$321/sqft
    Source: Hive MLS #100569702 Report a problem
    5/10/2026Listing removed$425,000$321/sqft
    Source: Hive MLS #100569702 Report a problem
    5/8/2026Listed for sale$425,000+156%$321/sqft
    Source: Hive MLS #100569702 Report a problem
    4/12/2007Sold$166,000+42.5%$125/sqft
    Source: Public Record Report a problem
    10/30/2003Sold$116,500$88/sqft
    Source: Hive MLS #30320079 Report a problem

    Public tax history

    YearProperty taxesTax assessment
    2025$1,534 +11.2%$385,800 +54.4%
    2024$1,379 +0.4%$249,800
    2023$1,373 -0.9%$249,800
    2022$1,386 +0.4%$249,800
    2021$1,380 +36.8%$249,800 +56.7%
    2020$1,008 $159,400
    2019$1,008 $159,400
    2018$1,008 $159,400
    2017$1,008 +2.7%$159,400 +12.5%
    2016$982 +7.6%$141,700
    2015$913 +1.7%$141,700
    2014$897 $141,700
    2013-- $141,700
    2012-- $141,700 -15.3%
    2011-- $167,353
    2010-- $167,353
    2009-- --
    2008-- --
    2007-- --
    2005-- $98,990
    2004-- $98,990
    2003-- $98,990
    2002-- $98,990
    2001-- $98,990
    2000-- $98,990
    Find assessor info on the county website

    Neighborhood: Ogden

    Nearby schools

    GreatSchools rating
    Schools provided by the listing agent
    • Elementary: Ogden
    • Middle: Noble
    • High: Laney

    Source: Hive MLS. This data may not be complete. We recommend contacting the local school district to confirm school assignments for this home.

    Get a cash offer in 3 minutes
    Find out how much your home could sell for in as little as 3 minutes with a no-obligation cash offer.
    Estimated market value
    $398,500
    Get a cash offer in 3 minutes
    Find out how much your home could sell for in as little as 3 minutes with a no-obligation cash offer.
    Estimated market value
    $398,500