Welcome Home! Beautiful 3 bedroom, 2.1 bathroom, 2.5 car garage ranch in the heart of the sought after Alschuler subdivision on Auroras west side. You can see the care from the home right from the perfectly manicured lawn as you pull in to the driveway. There is an inviting covered front porch welcoming you in to a small foyer that opens to a oversized living room complete with a full gas log fireplace. There is a large dining room just off the kitchen fresh with newer appliances including a brand new stove with that always useful air fryer built in. The kitchen features a diner feel with a large breakfast island and looks out to the family room on the back side of the home. That family room features another large space and has enough room to create a wonderful home office area. The oversized mudroom features the laundry room and there is an extra powder room hiding in the corner. The bedrooms are enormous in this home with an oversized 18 X 15 primary suite complete with new flooring, ample closet space and a full bath with a walk in shower. The 2nd and 3rd bedrooms are huge too and share a remodeled guest bath (2018). With all the beautiful interior you almost forget the large backyard with a concrete patio, extra storage attached to the home and a full privacy fence. This home is in fantastic condition and has so many big ticket updates and upgrades. The roof is new 2023, new stove 2023, new circuit breaker box 2021, ALL NEW PELLA WINDOWS 2020, new garage door 2019, newer tankless water heater that was just serviced and in perfect condition in 2023. This is a fantastic place. Check out the video for a full walk through and come see it in person today!
Closed
$360,000
235 Lra Dr, Aurora, IL 60506
3beds
2,061sqft
Single Family Residence
Built in 1971
0.26 Acres Lot
$410,800 Zestimate®
$175/sqft
$3,050 Estimated rent
Home value
$410,800
$390,000 - $431,000
$3,050/mo
Zestimate® history
Owner options
List your home for rent
$3,050/mo
Rent Zestimate®
Find your next renter with Zillow Rental Manager. Plus, with online applications, you can quickly screen prospective tenants – for free.
$3,050/mo
Rent Zestimate®
Refinance and save
$2,768/mo
Est. payment
Refinancing to a lower rate could help reduce your monthly payments and save thousands over the life of the loan.
$2,768/mo
Est. payment
Explore your selling options
Work with a Zillow partner agent
Leverage their expertise and Zillow's premium Showcase listings to get your home seen by more buyers.
Get startedList with your own agent
Get your home in front of millions of buyers by listing it on Zillow.
Learn how to do itSell it yourself
Take full control of how buyers see your home on Zillow by listing For Sale by Owner (FSBO).
List your homeWhat's special
Large backyardFull gas log fireplaceExtra storageBrand new stoveLarge breakfast islandAmple closet spaceOversized mudroom
Zillow last checked:
Listing updated:
Listed by:
Michael Christoffel 630-308-3385,
MBC Realty & Insurance Group I
Bought with:
Adam Stary
eXp Realty
Source: MRED as distributed by MLS GRID,MLS#: 11886298
Facts & features
Interior
Bedrooms & bathrooms
- Bedrooms: 3
- Bathrooms: 3
- Full bathrooms: 2
- 1/2 bathrooms: 1
Rooms
- Room types: No additional rooms
Primary bedroom
- Features: Flooring (Carpet), Window Treatments (Blinds), Bathroom (Full)
- Level: Main
- Area: 270 Square Feet
- Dimensions: 18X15
Bedroom 2
- Features: Flooring (Carpet), Window Treatments (Blinds)
- Level: Main
- Area: 252 Square Feet
- Dimensions: 18X14
Bedroom 3
- Features: Flooring (Carpet), Window Treatments (Blinds)
- Level: Main
- Area: 154 Square Feet
- Dimensions: 14X11
Dining room
- Features: Flooring (Wood Laminate)
- Level: Main
- Area: 210 Square Feet
- Dimensions: 15X14
Family room
- Features: Flooring (Wood Laminate), Window Treatments (Blinds)
- Level: Main
- Area: 350 Square Feet
- Dimensions: 25X14
Kitchen
- Features: Kitchen (Eating Area-Breakfast Bar), Flooring (Ceramic Tile)
- Level: Main
- Area: 196 Square Feet
- Dimensions: 14X14
Laundry
- Features: Flooring (Vinyl)
- Level: Main
- Area: 78 Square Feet
- Dimensions: 13X6
Living room
- Features: Flooring (Carpet)
- Level: Main
- Area: 345 Square Feet
- Dimensions: 23X15
Heating
- Natural Gas, Forced Air
Cooling
- Central Air
Appliances
- Included: Range, Microwave, Dishwasher, Refrigerator, Washer, Dryer, Disposal, Range Hood, Humidifier
- Laundry: Main Level, Gas Dryer Hookup, In Unit, Sink
Features
- 1st Floor Bedroom, 1st Floor Full Bath, Separate Dining Room, Replacement Windows
- Flooring: Laminate, Carpet
- Windows: Replacement Windows, Screens
- Basement: Crawl Space
- Attic: Pull Down Stair
- Number of fireplaces: 1
- Fireplace features: Gas Log, Gas Starter, Living Room
Interior area
- Total structure area: 2,061
- Total interior livable area: 2,061 sqft
Property
Parking
- Total spaces: 2
- Parking features: Concrete, Garage Door Opener, On Site, Garage Owned, Attached, Garage
- Attached garage spaces: 2
- Has uncovered spaces: Yes
Accessibility
- Accessibility features: No Disability Access
Features
- Stories: 1
- Patio & porch: Patio
- Fencing: Fenced
Lot
- Size: 0.26 Acres
- Dimensions: 125 X 90
- Features: Landscaped
Details
- Parcel number: 1519408011
- Special conditions: None
- Other equipment: Ceiling Fan(s)
Construction
Type & style
- Home type: SingleFamily
- Architectural style: Ranch
- Property subtype: Single Family Residence
Materials
- Brick, Cedar
- Foundation: Concrete Perimeter
- Roof: Asphalt
Condition
- New construction: No
- Year built: 1971
Details
- Builder model: RANCH
Utilities & green energy
- Electric: 200+ Amp Service
- Sewer: Public Sewer
- Water: Public
Green energy
- Energy efficient items: Water Heater
Community & HOA
Community
- Features: Street Lights, Street Paved
- Subdivision: Alschuler
HOA
- Services included: None
Location
- Region: Aurora
Financial & listing details
- Price per square foot: $175/sqft
- Tax assessed value: $331,434
- Annual tax amount: $6,890
- Date on market: 9/15/2023
- Listing terms: Conventional
- Ownership: Fee Simple
Price history
| Date | Event | Price |
|---|---|---|
| 10/16/2023 | Sold | $360,000+5.9%$175/sqft |
Source:  MRED as distributed by MLS GRID #11886298 Report a problem MRED as distributed by MLS GRID #11886298 Report a problem | ||
| 9/19/2023 | Contingent | $339,900$165/sqft |
Source: MRED as distributed by MLS GRID #11886298 Report a problem | ||
| 9/15/2023 | Listed for sale | $339,900+44.9%$165/sqft |
Source: MRED as distributed by MLS GRID #11886298 Report a problem | ||
| 1/16/2003 | Sold | $234,500+73.7%$114/sqft |
Source: Public Record Report a problem | ||
| 5/22/1997 | Sold | $135,000$66/sqft |
Source: Public Record Report a problem | ||
Public tax history
| Year | Property taxes | Tax assessment |
|---|---|---|
| 2025 | $7,611 -4.8% | $110,478 +1.4% |
| 2024 | $7,995 +14.7% | $108,975 +11.9% |
| 2023 | $6,970 +1.1% | $97,369 +9.6% |
| 2022 | $6,890 +5.2% | $88,840 +7.4% |
| 2021 | $6,552 +6.3% | $82,711 +7.7% |
| 2020 | $6,162 +4.7% | $76,826 +7.9% |
| 2019 | $5,885 -2.6% | $71,182 -0.5% |
| 2018 | $6,045 -5.7% | $71,550 -2.4% |
| 2017 | $6,412 -13.6% | $73,301 +4.9% |
| 2016 | $7,423 | $69,879 +8.5% |
| 2015 | -- | $64,425 +6.7% |
| 2014 | -- | $60,353 +2.3% |
| 2013 | -- | $58,977 -10.8% |
| 2012 | -- | $66,106 -0.7% |
| 2011 | -- | $66,585 -8% |
| 2010 | -- | $72,380 -14.8% |
| 2009 | -- | $84,999 -1.8% |
| 2008 | -- | $86,579 +5.8% |
| 2007 | -- | $81,826 +6.6% |
| 2006 | -- | $76,746 +7.5% |
| 2005 | -- | $71,359 -1.8% |
| 2004 | -- | $72,680 +7.3% |
| 2003 | -- | $67,754 +8.2% |
| 2002 | -- | $62,613 +8.6% |
| 2001 | -- | $57,671 +6.6% |
| 2000 | -- | $54,105 |
Find assessor info on the county website
Neighborhood: Washington
Nearby homes
- $499,5003 bd3 ba2.2k sqft350 L R A Dr, Aurora, IL 60506Off Market
- $455,1004 bd3 ba1.9k sqft245 Lra Dr, Aurora, IL 60506Off Market
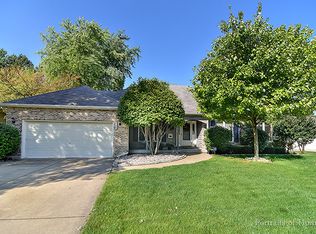
- $430,6003 bd2 ba2.5k sqft1960 Alschuler Dr, Aurora, IL 60506Off Market
- $445,9004 bd3 ba2.6k sqft230 N Kingsway Dr, Aurora, IL 60506Off Market
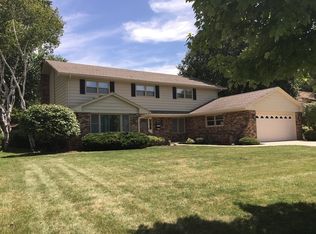
- $431,5004 bd2 ba2.7k sqft240 Kingsway Dr, Aurora, IL 60506Off Market
- $---- bd-- ba-- sqft240 N Kingsway Dr, Aurora, IL 60506Off Market
- $442,2003 bd3 ba2.5k sqft1980 Alschuler Dr, Aurora, IL 60506Off Market
- $337,0003 bd1 ba1.7k sqft255 Lra Dr, Aurora, IL 60506Off Market
Nearby schools
GreatSchools rating
- 6/10Freeman Elementary SchoolGrades: PK-5Distance: 0.7 mi
- 6/10Washington Middle SchoolGrades: 6-8Distance: 0.2 mi
- 4/10West Aurora High SchoolGrades: 9-12Distance: 1.2 mi
Schools provided by the listing agent
- Elementary: Freeman Elementary School
- Middle: Washington Middle School
- High: West Aurora High School
- District: 129
Source: MRED as distributed by MLS GRID. This data may not be complete. We recommend contacting the local school district to confirm school assignments for this home.
Get a cash offer in 3 minutes
Find out how much your home could sell for in as little as 3 minutes with a no-obligation cash offer.
Estimated market value
$410,800
Get a cash offer in 3 minutes
Find out how much your home could sell for in as little as 3 minutes with a no-obligation cash offer.
Estimated market value
$410,800
- Illinois
- Kane County
- Aurora
- 60506
- Washington
- 235 Lra Dr
