Skip main navigation
Off market
Street View
  • Price Unknown

    235 Lyceum Ave, Philadelphia, PA 19128

    3beds
    3baths
    2,574sqft
    Townhouse
    Built in 2018
    2,613 Square Feet Lot
    $-- Zestimate®
    $--/sqft
    $2,061 Estimated rent

    Home value

    Not available

    Estimated sales range

    Not available

    $2,061/mo

    Zestimate® history
    Loading
    Loading...

    Owner options

    List your home for rent

    $2,061/mo

    Rent Zestimate®

    Find your next renter with Zillow Rental Manager. Plus, with online applications, you can quickly screen prospective tenants – for free.

    Learn more

    $2,061/mo

    Rent Zestimate®

    Refinance and save

    Refinancing to a lower rate could help reduce your monthly payments and save thousands over the life of the loan.

    See today's rates

    Explore your selling options

    Work with a Zillow partner agent

    Leverage their expertise and Zillow's premium Showcase listings to get your home seen by more buyers.

    Get started

    List with your own agent

    Get your home in front of millions of buyers by listing it on Zillow.

    Learn how to do it

    Sell it yourself

    Take full control of how buyers see your home on Zillow by listing For Sale by Owner (FSBO).

    List your home

    What's special

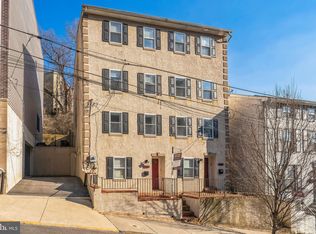
    Custom, end unit townhome constructed in 2018 with 2 garage parking spots available only due to owners relocation! Eight years of remaining tax abatement. Expanded outdoor space with back and side yard, custom landscaping, water feature, patio and artificial turf great for children or pets. Located a short walk to shops and restaurants of Manayunk as well as SEPTA regional rail. As you enter the main living area you are welcomed to a wide-open floorplan from front to back. The spectacular kitchen boasts a large island that presents a dramatic effect with a waterfall countertop with gray farm sink and microwave drawer. The kitchen upgrades include a grey subway tile backsplash, grey shaker style soft close cabinets and drawers, under cabinet lighting, Quartz/Carrera countertops as well as all top of the line Kitchen Aid appliances featuring a wine refrigerator and a modern range hood. As you make your way to the second level there are two large bedrooms on the front and back of the home with a laundry room and hall bathroom with a dual vanity and tiled tub/shower with built in relaxation bench. The entire third floor is the indulgent Master Suite; the expansive master bathroom features a dual floating vanity with marble counter tops and unique fixtures. The stand-alone soaking tub is ready for relaxation. The massive walk-in shower contains multiple jets and shower heads along with LED lights in the rainfall showerhead and enclosed in seamless glass. The custom walk-in closet is spacious and outfitted to use every inch of space available. The large master bedroom boasts a space for a desk, sitting area or a small home office. The sliding glass doors walk out to a balcony deck with spectacular views of the Manayunk Bridge. A full staircase leads to the lighted rooftop deck which spans the entire home, the entertainment possibilities are endless! These townhomes have a gated parking garage. Virtual Showings only during this time of the stay at home crisis. 2020-06-23

    This property is off market, which means it's not currently listed for sale or rent on Zillow. This may be different from what's available on other websites or public sources.

    Facts & features

    Interior

    Bedrooms & bathrooms
    • Bedrooms: 3
    • Bathrooms: 3
    Heating
    • Forced air, Gas
    Cooling
    • Central
    Interior area
    • Total interior livable area: 2,574 sqft
    • Finished area below ground: 0

    Property

    Parking
    • Total spaces: 2
    • Parking features: Garage - Attached
    Accessibility
    • Accessibility features: 2+ Access Exits
    Features
    • Exterior features: Other
    Lot
    • Size: 2,613 Square Feet
    Details
    • Special conditions: Standard

    Construction

    Type & style
    • Home type: Townhouse
    • Architectural style: Contemporary, Straight Thru
    Condition
    • Year built: 2018

    Community & HOA

    Location
    • Region: Philadelphia
    • Municipality: PHILADELPHIA

    Price history

    DateEventPrice
    6/13/2025Listing removed$800,000$311/sqft
    Source: Bright MLS #PAPH2462372 Report a problem
    4/5/2025Listed for sale$800,000+3.2%$311/sqft
    Source: Bright MLS #PAPH2462372 Report a problem
    9/28/2024Listing removed$3,500$1/sqft
    Source: Bright MLS #PAPH2400838 Report a problem
    9/25/2024Listed for rent$3,500$1/sqft
    Source: Bright MLS #PAPH2400838 Report a problem
    9/11/2024Listing removed$775,000$301/sqft
    Source: Bright MLS #PAPH2357972 Report a problem
    7/31/2024Price change$775,000-2.5%$301/sqft
    Source: Bright MLS #PAPH2357972 Report a problem
    6/13/2024Listed for sale$795,000+33.6%$309/sqft
    Source: Bright MLS #PAPH2357972 Report a problem
    12/1/2017Listing removed$595,000$231/sqft
    Source: CENTURY 21 Montague-Canale #7020210 Report a problem
    10/1/2017Price change$595,000-0.8%$231/sqft
    Source: CENTURY 21 Montague-Canale #7020210 Report a problem
    7/28/2017Listed for sale$599,800+4.3%$233/sqft
    Source: CENTURY 21 Montague-Canale #7020210 Report a problem
    3/29/2017Listing removed$575,000$223/sqft
    Source: CENTURY 21 Montague-Canale #6892523 Report a problem
    11/19/2016Listed for sale$575,000-4.2%$223/sqft
    Source: Century 21 Montague-Canale #6892523 Report a problem
    12/12/2014Listing removed$600,000$233/sqft
    Source: RE/MAX ACCESS #6312729 Report a problem
    3/7/2014Price change$600,000+33.3%$233/sqft
    Source: RE/MAX ACCESS #6312729 Report a problem
    1/21/2014Price change$450,000-21.7%$175/sqft
    Source: RE/MAX ACCESS #6312729 Report a problem
    1/10/2014Price change$575,000-4.2%$223/sqft
    Source: RE/MAX ACCESS #6312729 Report a problem
    12/2/2013Listed for sale$600,000$233/sqft
    Source: Re/max Access #6312729 Report a problem

    Public tax history

    Tax history is unavailable.

    Neighborhood: Roxborough

    Nearby schools

    GreatSchools rating
    Schools provided by the listing agent
    • District: THE SCHOOL DISTRICT OF PHILADELPHIA

    Source: The MLS. This data may not be complete. We recommend contacting the local school district to confirm school assignments for this home.