235 Lynwood Court, Roswell, Welcome Home! This house is a 3 sides brick sitting in a cul de sac gorgeous private lot. The entire house has been remodeled from kitchens to bathrooms to basement to backyard. When you first walk in you walk into a soaring 2 story foyer. The formal living room has a 12' ceiling and a bowed wall of windows from floor to ceiling. The formal dining room has heavy molding and lots of light. There are hardwoods all over the main level. The kitchen is to die for with a huge quartz island, great for the family to sit around, a glass tiled backsplash, 5 burner gas cooktop, built in double ovens, below island microwave, custom pantry, white cabinetry and is completely open to the family room. Large/light and bright breakfast room is off the kitchen. The family room has a true wall of windows and a stacked stone fireplace with gas logs. The staircase leading upstairs is split and has wrought iron spindles. On the main level there is a guest bedroom with full bathroom. The laundry room also doubles as a mud room from the garage. Upstairs there is a huge owners suite with a double tray ceiling and fireplace. The owners bathroom is large with a soaring vaulted ceiling, skylight, double sink quartz vanity, HEATED floors, soaking tub and huge walk in closet. There are 3 additional all large secondary bedrooms. One with a private bathroom and the other two have a hallway bathroom. The carpeting throughout the house is brand new. The completely finished terrace level is real dream. It has a complete in-law suite to include a complete awesome kitchen that overlooks the family room/rec room, bedroom with full bathroom, home theater that include the sitting chairs and equipment! The backyard has a large deck on top with an electric awning and underneath has a hot tub that stays and ceiling fan (very private area). In ground sprinklers. This house shows true pride of ownership throughout! This house is just about 1 mile from DT Roswell. GA400 is minutes away, E Cobb is down the street, Roswell Park is a few minutes drive. It's all just minutes away! Sq Footage does not include terrace level
Closed
$961,000
235 Lynwood Ct, Roswell, GA 30075
6beds
3,520sqft
Single Family Residence
Built in 2001
0.43 Acres Lot
$1,050,900 Zestimate®
$273/sqft
$4,934 Estimated rent
Home value
$1,050,900
$998,000 - $1.10M
$4,934/mo
Zestimate® history
Owner options
List your home for rent
$4,934/mo
Rent Zestimate®
Find your next renter with Zillow Rental Manager. Plus, with online applications, you can quickly screen prospective tenants – for free.
$4,934/mo
Rent Zestimate®
Refinance and save
$6,449/mo
Est. payment
Refinancing to a lower rate could help reduce your monthly payments and save thousands over the life of the loan.
$6,449/mo
Est. payment
Explore your selling options
Work with a Zillow partner agent
Leverage their expertise and Zillow's premium Showcase listings to get your home seen by more buyers.
Get startedList with your own agent
Get your home in front of millions of buyers by listing it on Zillow.
Learn how to do itSell it yourself
Take full control of how buyers see your home on Zillow by listing For Sale by Owner (FSBO).
List your homeWhat's special
Zillow last checked:
Listing updated:
Listed by:
Mitch Kaminer 770-851-4647,
Atlanta Communities
Bought with:
, 349705
Compass
Source: GAMLS,MLS#: 10308778
Facts & features
Interior
Bedrooms & bathrooms
- Bedrooms: 6
- Bathrooms: 5
- Full bathrooms: 5
- Main level bathrooms: 1
- Main level bedrooms: 1
Rooms
- Room types: Exercise Room, Family Room, Game Room, Laundry, Media Room
Kitchen
- Features: Breakfast Bar, Breakfast Room, Kitchen Island, Pantry, Second Kitchen
Heating
- Central, Forced Air, Zoned
Cooling
- Ceiling Fan(s), Central Air, Electric, Zoned
Appliances
- Included: Dishwasher, Disposal, Double Oven, Gas Water Heater, Microwave
- Laundry: Mud Room
Features
- Double Vanity, High Ceilings, In-Law Floorplan, Tray Ceiling(s), Vaulted Ceiling(s), Walk-In Closet(s)
- Flooring: Carpet, Hardwood, Tile
- Windows: Double Pane Windows, Skylight(s)
- Basement: Bath Finished,Daylight,Exterior Entry,Finished,Full,Interior Entry
- Attic: Pull Down Stairs
- Number of fireplaces: 2
- Fireplace features: Family Room, Gas Log, Gas Starter, Master Bedroom
- Common walls with other units/homes: No Common Walls
Interior area
- Total structure area: 3,520
- Total interior livable area: 3,520 sqft
- Finished area above ground: 3,520
- Finished area below ground: 0
Property
Parking
- Total spaces: 2
- Parking features: Attached, Garage, Garage Door Opener, Kitchen Level
- Has attached garage: Yes
Features
- Levels: Two
- Stories: 2
- Patio & porch: Deck, Patio
- Body of water: None
Lot
- Size: 0.43 Acres
- Features: Cul-De-Sac, Level, Private
Details
- Parcel number: 12 170003270945
- Other equipment: Home Theater
Construction
Type & style
- Home type: SingleFamily
- Architectural style: Brick 3 Side,Traditional
- Property subtype: Single Family Residence
Materials
- Brick
- Roof: Composition
Condition
- Resale
- New construction: No
- Year built: 2001
Utilities & green energy
- Electric: 220 Volts
- Sewer: Public Sewer
- Water: Public
- Utilities for property: Cable Available, Electricity Available, Natural Gas Available, Phone Available, Sewer Available, Underground Utilities, Water Available
Community & HOA
Community
- Features: Street Lights
- Security: Smoke Detector(s)
- Subdivision: Lynwood Place
HOA
- Has HOA: Yes
- Services included: Reserve Fund
- HOA fee: $600 annually
Location
- Region: Roswell
Financial & listing details
- Price per square foot: $273/sqft
- Tax assessed value: $766,200
- Annual tax amount: $6,577
- Date on market: 5/29/2024
- Cumulative days on market: 5 days
- Listing agreement: Exclusive Right To Sell
- Electric utility on property: Yes
Price history
| Date | Event | Price |
|---|---|---|
| 7/19/2024 | Sold | $961,000+1.2%$273/sqft |
Source:  GAMLS #10308778 Report a problem GAMLS #10308778 Report a problem | ||
| 6/4/2024 | Pending sale | $950,000$270/sqft |
Source: GAMLS #10308778 Report a problem | ||
| 5/30/2024 | Listed for sale | $950,000+90%$270/sqft |
Source:  FMLS GA #7394272 Report a problem FMLS GA #7394272 Report a problem | ||
| 6/13/2014 | Sold | $500,000-2.4%$142/sqft |
Source:  FMLS GA #5252877 Report a problem FMLS GA #5252877 Report a problem | ||
| 5/23/2014 | Pending sale | $512,500$146/sqft |
Source: Harry Norman, Realtors #5252877 Report a problem | ||
| 5/10/2014 | Price change | $512,500-2.8%$146/sqft |
Source: Harry Norman, Realtors #5252877 Report a problem | ||
| 4/3/2014 | Price change | $527,000-2.4%$150/sqft |
Source: Harry Norman, Realtors #5252877 Report a problem | ||
| 2/22/2014 | Listed for sale | $540,000+8.2%$153/sqft |
Source: Harry Norman, Realtors #5252877 Report a problem | ||
| 7/5/2013 | Sold | $499,000-6.7%$142/sqft |
Source: FMLS GA #5136669 Report a problem | ||
| 5/3/2013 | Pending sale | $535,000$152/sqft |
Source: Keller Williams Realty Buckhead #5136669 Report a problem | ||
| 4/19/2013 | Listed for sale | $535,000+26.4%$152/sqft |
Source: Keller Williams Realty Buckhead #5136669 Report a problem | ||
| 8/15/2001 | Sold | $423,300$120/sqft |
Source: Public Record Report a problem | ||
Public tax history
| Year | Property taxes | Tax assessment |
|---|---|---|
| 2025 | $8,005 -7.6% | $306,480 -7.6% |
| 2024 | $8,666 +31.8% | $331,760 +32.1% |
| 2023 | $6,577 -0.5% | $251,120 |
| 2022 | $6,607 -0.1% | $251,120 +3% |
| 2021 | $6,614 -2.7% | $243,800 +1.2% |
| 2020 | $6,800 -11.3% | $240,920 +1.8% |
| 2019 | $7,669 | $236,640 +2.4% |
| 2018 | $7,669 | $231,120 +17.2% |
| 2017 | $7,669 +12.2% | $197,280 |
| 2016 | $6,832 -0.4% | $197,280 |
| 2015 | $6,857 +13.4% | $197,280 |
| 2014 | $6,047 +16.2% | $197,280 +10.5% |
| 2013 | $5,203 +8.1% | $178,600 |
| 2012 | $4,814 | $178,600 |
| 2011 | -- | $178,600 |
| 2010 | $4,747 +2.6% | $178,600 |
| 2009 | $4,628 | $178,600 |
| 2008 | -- | $178,600 -0.1% |
| 2007 | -- | $178,760 +7.8% |
| 2005 | -- | $165,840 +8.9% |
| 2004 | -- | $152,320 +3.5% |
| 2003 | $4,506 -13.1% | $147,120 -9.7% |
| 2002 | $5,187 | $162,960 |
Find assessor info on the county website
Neighborhood: 30075
Nearby homes
- $968,3004 bd3 ba3.9k sqft225 Lynwood Ct, Roswell, GA 30075Off Market
- $1,019,3006 bd6 ba3.4k sqft230 Lynwood Ct, Roswell, GA 30075Off Market
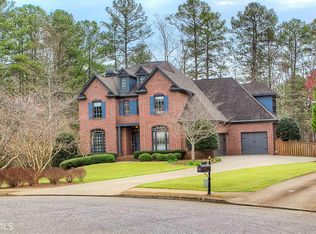
- $1,002,2003 bd2 ba288 sqft420 Pine Grove Rd, Roswell, GA 30075Off Market
- $1,135,0005 bd5 ba4.6k sqft215 Lynwood Ct, Roswell, GA 30075Sold
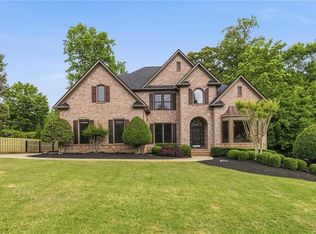
- $901,0004 bd3 ba3.5k sqft220 Lynwood Ct, Roswell, GA 30075Off Market
- $968,2005 bd4 ba3.5k sqft210 Lynwood Ct, Roswell, GA 30075Off Market
- $745,9004 bd2 ba2.5k sqft410 Pine Grove Rd, Roswell, GA 30075Off Market
- $1,129,3006 bd6 ba5k sqft205 Lynwood Ct, Roswell, GA 30075Off Market
Nearby schools
GreatSchools rating
- 9/10Roswell North Elementary SchoolGrades: PK-5Distance: 0.9 mi
- 7/10Crabapple Middle SchoolGrades: 6-8Distance: 1.2 mi
- 8/10Roswell High SchoolGrades: 9-12Distance: 2.6 mi
Schools provided by the listing agent
- Elementary: Roswell North
- Middle: Crabapple
- High: Roswell
Source: GAMLS. This data may not be complete. We recommend contacting the local school district to confirm school assignments for this home.
Get a cash offer in 3 minutes
Find out how much your home could sell for in as little as 3 minutes with a no-obligation cash offer.
Estimated market value
$1,050,900
Get a cash offer in 3 minutes
Find out how much your home could sell for in as little as 3 minutes with a no-obligation cash offer.
Estimated market value
$1,050,900
- Georgia
- Fulton County
- Roswell
- 30075
- 235 Lynwood Ct
Nearby cities
Nearby neighborhoods
Nearby zip codes
Other Roswell Topics
