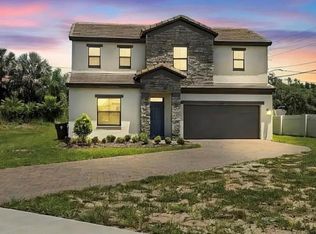
Well maintained two years newer fully furnished luxury pool home located in a gated community Balmoral Resort. This house features high ceilings, recessed lighting, tray ceilings, and split floor plan with bright lights. The kitchen has quartz counter tops and is very spacious with a beautiful island and stainless steel appliances. The four patio windows can be slid back to patio and pool. the PRIMARY SUITE IS ON THE MAIN FLOOR with a large bathroom. second floor features a second master suite and two additional bedrooms, each with a private bathroom. laundry room. this property is an ideal short-term vacation rental or your very own Florida paradise. The community boasts fantastic amenities like a water park, swimming pool, bar and grill, fitness center, a turf soccer and football stadium. Furnishings and appliances are included with the sale. HOA INCLUDES: Gated Community, Weekly swimming pool maintenance for heated community pool, exterior pest control for home and community pest control, home lawn care, cable TV, internet, telephone (local calls), common area insurance, access to the club house, access to swimming pool, waterpark access, bar & grill access and gym access. CLUBHOUSE OFFERS: Splash playground, water park, fountains, outside heated inground pool, cabanas by the pool, hot tub, fire pit, boardwalk, multiple parks (one with volleyball net), sand bar, mini golf, ponds (catch & release fishing). Inside the clubhouse area you can enjoy arcade games, fitness center and business center. Additional activities are the sports complex and events center. close to shopping, restaurants, 15 minutes to Legoland & 30 minutes to Disney and other theme parks
Sold for $399,000
$399,000
235 MACAULAY S COVE, HAINES CITY, FL 33844
4beds
2,404sqft
Single Family Residence
Built in 2020
9,940 Square Feet Lot
$385,300 Zestimate®
$166/sqft
$2,584 Estimated rent
Home value
$385,300
$366,000 - $405,000
$2,584/mo
Zestimate® history
Owner options
List your home for rent
$2,584/mo
Rent Zestimate®
Find your next renter with Zillow Rental Manager. Plus, with online applications, you can quickly screen prospective tenants – for free.
$2,584/mo
Rent Zestimate®
Refinance and save
$3,250/mo
Est. payment
Refinancing to a lower rate could help reduce your monthly payments and save thousands over the life of the loan.
$3,250/mo
Est. payment
Explore your selling options
Work with a Zillow partner agent
Leverage their expertise and Zillow's premium Showcase listings to get your home seen by more buyers.
Get startedList with your own agent
Get your home in front of millions of buyers by listing it on Zillow.
Learn how to do itSell it yourself
Take full control of how buyers see your home on Zillow by listing For Sale by Owner (FSBO).
List your homeWhat's special
Swimming poolGated communityHigh ceilingsRecessed lightingExterior pest controlTray ceilingsHeated community pool
Zillow last checked:
Listing updated:
Listed by:
Yuhong Wang 813-240-7744,
BRIGHT REALTY GROUP LLC 813-240-7744
Bought with:
Janice Montanez Ortiz, 3577590
MY REALTY GROUP, LLC.
Source: Stellar MLS,MLS#: T3472410 Originating MLS: Tampa
Originating MLS: Tampa
Facts & features
Interior
Bedrooms & bathrooms
- Bedrooms: 4
- Bathrooms: 5
- Full bathrooms: 4
- 1/2 bathrooms: 1
Primary bedroom
- Level: First
- Dimensions: 14x13
Bedroom 2
- Features: Built-in Closet
- Level: Second
- Dimensions: 14x12
Bedroom 3
- Features: Built-in Closet
- Level: Second
- Dimensions: 12x12
Bedroom 4
- Features: Built-in Closet
- Level: Second
Primary bathroom
- Level: First
Dining room
- Level: First
- Dimensions: 11x11
Kitchen
- Level: First
- Dimensions: 12x10
Living room
- Level: First
- Dimensions: 31x13
Heating
- Central, Electric
Cooling
- Central Air
Appliances
- Included: Dishwasher, Disposal, Dryer, Electric Water Heater, Microwave, Range, Refrigerator, Washer
Features
- High Ceilings, Kitchen/Family Room Combo, Primary Bedroom Main Floor, Open Floorplan, Split Bedroom
- Flooring: Carpet, Tile
- Has fireplace: No
- Furnished: Yes
Interior area
- Total structure area: 3,282
- Total interior livable area: 2,404 sqft
Property
Parking
- Total spaces: 2
- Parking features: Garage - Attached
- Attached garage spaces: 2
Features
- Levels: Two
- Stories: 2
- Exterior features: Irrigation System
- Has private pool: Yes
- Pool features: Child Safety Fence, In Ground, Lighting, Screen Enclosure
Lot
- Size: 9,940 Square Feet
Details
- Parcel number: 272732804510002090
- Special conditions: None
Construction
Type & style
- Home type: SingleFamily
- Property subtype: Single Family Residence
Materials
- Block, Stucco
- Foundation: Slab
- Roof: Tile
Condition
- New construction: No
- Year built: 2020
Utilities & green energy
- Sewer: Public Sewer
- Water: Public
- Utilities for property: Cable Available, Cable Connected, Electricity Available, Electricity Connected, Phone Available, Public, Sewer Available, Sewer Connected, Water Available, Water Connected
Community & HOA
Community
- Features: Clubhouse, Fitness Center, Gated Community - Guard, Park, Playground, Pool
- Pet fee: $0 monthly
- Subdivision: BALMORAL ESTATES
HOA
- Has HOA: Yes
- Amenities included: Clubhouse, Fitness Center, Park, Playground, Pool
- HOA fee: $570 monthly
- HOA name: NA
- HOA phone: 407-705-2190
Location
- Region: Haines City
Financial & listing details
- Price per square foot: $166/sqft
- Annual tax amount: $7,028
- Date on market: 9/15/2023
- Cumulative days on market: 92 days
- Listing terms: Cash,Conventional,FHA,VA Loan
- Ownership: Fee Simple
- Total actual rent: 0
- Electric utility on property: Yes
- Road surface type: Asphalt
Price history
| Date | Event | Price |
|---|---|---|
| 2/16/2024 | Sold | $399,000$166/sqft |
Source:  Stellar MLS #T3472410 Report a problem Stellar MLS #T3472410 Report a problem | ||
| 12/20/2023 | Pending sale | $399,000$166/sqft |
Source: Stellar MLS #T3472410 Report a problem | ||
| 9/28/2023 | Price change | $399,000-6.1%$166/sqft |
Source: Stellar MLS #T3472410 Report a problem | ||
| 9/22/2023 | Price change | $425,000-2.3%$177/sqft |
Source: Stellar MLS #T3472410 Report a problem | ||
| 9/15/2023 | Listed for sale | $435,000$181/sqft |
Source: Stellar MLS #T3472410 Report a problem | ||
Public tax history
Tax history is unavailable.
Neighborhood: 33844
Nearby homes
- $315,0004 bd5 ba2.4k sqft233 Macaulay's Cv, Haines City, FL 33844Sold
- $486,1007 bd6 ba4.6k sqft311 W Graham Park Dr, Haines City, FL 33844Off Market

- $200,0003 bd2 ba1.1k sqft352 W Graham Park Dr, Haines City, FL 33844Sold

- $44,660-- bd-- ba-- sqft346 W Graham Park Dr, Haines City, FL 33844Off Market
- $273,1002 bd3 ba2k sqft133 E Graham Park Dr, Haines City, FL 33844Off Market
- $357,4004 bd3 ba3k sqft616 Peninsular Dr, Haines City, FL 33844Off Market
- $233,5003 bd2 ba1.6k sqft805 Peninsular Dr, Haines City, FL 33844Off Market
- $352,7822.112 Acres615 Peninsular Dr, Haines City, FL 33844Off Market
Nearby schools
GreatSchools rating
- 2/10Alta Vista Elementary SchoolGrades: PK-5Distance: 1 mi
- 3/10Shelley S. Boone Middle SchoolGrades: 6-8Distance: 1.4 mi
- 3/10Haines City Senior High SchoolGrades: PK,9-12Distance: 1.6 mi
Get a cash offer in 3 minutes
Find out how much your home could sell for in as little as 3 minutes with a no-obligation cash offer.
Estimated market value
$385,300
Get a cash offer in 3 minutes
Find out how much your home could sell for in as little as 3 minutes with a no-obligation cash offer.
Estimated market value
$385,300
- Florida
- Polk County
- Haines City
- 33844
- 235 MACAULAY S COVE
Nearby cities
Nearby zip codes
Other Haines City Topics
