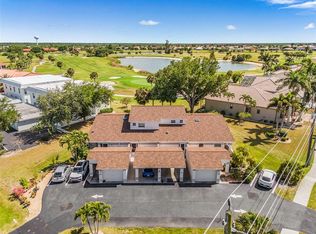
MOTIVATED SELLERS. Nestled upon the 8TH GREEN of the pristine Twin Isles golf course, this captivating custom 3-bedroom, 2-bathroom, 3-CAR GARAGE residence offers a serene retreat amid the tranquil views of the SCENIC LAKE within the highly sought-after BURNT STORE ISLES community. As you make your way through the rich double door entry with a screened patio, you're immediately greeted by an inviting, open floor plan boasting soaring 12’ high ceilings, sunburst windows, and rich luxury PLANK TILE flooring. The contemporary design is accentuated by the floating shelves, PLANTATION SHUTTERS, custom lighting, and charming EDGE LIT plant shelving, providing a truly captivating ambiance. The spacious living area, adorned with POCKET SLIDERS, extends seamlessly to the extra spacious EXTENDED LANAI, offering a separate dining area for formal gatherings and the perfect vantage point to admire the natural beauty that envelops the property. Prepare to be enamored by the stunning kitchen, where an abundance of natural light from extra windows above the cabinets and separate breakfast nook dances upon the luxurious GRANITE countertops, raised panel cabinetry, and complimentary SUBWAY TILE backsplash. You'll find NEW high-end FINGERPRINTLESS appliances, a REVERSE OSMOSIS water filtration system, a breakfast bar, and a spacious pantry, creating not just a culinary space, but a place to inspire creativity and joy. The master suite, a haven of comfort, features his and hers walk in closets with custom shelving, a contemporary bath with dual vanities, upgraded fixtures, whitewash shiplap accent wall and breathtaking sunsets with private access to the huge extended lanai through fabulous pocketing sliders, bringing the outdoors inside to you. The second and third bedrooms offer a tranquil retreat for guests, with the second bedroom's picturesque windows accentuating the starry night skies. The third bedroom offers flexible utility, presently a home office, with its own generous closet plus a double pocket door to the great room.Both guest bedrooms share a stunning well designed bathroom that guests will surely appreciate with rich accents and design. This impressive GOLF COURSE/ LAKEFRONT HOME doesn't just stop at luxury - it's equipped with a laundry room featuring new washer & dryer, extra storage cabinets and a sink for added convenience. The 3-car garage is tailored to accommodate your needs with extra room for a golf cart. OVERSIZED LOT, Powerworx whole house energy system, comprehensive hurricane protection including both accordion and KEVLAR ELECTRIC privacy shutter, easy care STAMPED CONCRETE DRIVEWAY, convenient access to I-75, an array of dining options, Yacht Club, Fishermen’s Village, and the historic district of Punta Gorda further complement the unmatched lifestyle that awaits here. Indulge in the epitome of luxury, privacy, and sophistication in this remarkable golf and lakefront home, offering an unrivaled lifestyle in one of Southwest Florida’s most sought-after communities. Optional memberships within a 6 minute walk to Twin Isles Country Club o access to an 18-hole championship golf course, a SWIMMING POOL, tennis complex, and a spacious clubhouse with dining and social events. Don’t let this Florida dream home get away, this home delights all senses, schedule your showing today!
Sold for $515,000
Zillow last checked:
Listing updated:
Bought with:
Olha Mohylna, 3603523
BLACK DIAMOND REAL ESTATE
Source: Stellar MLS,MLS#: C7485573 Originating MLS: Port Charlotte
Originating MLS: Port Charlotte
Price history
| Date | Event | Price |
|---|---|---|
| 6/10/2024 | Sold | $515,000-3.7%$249/sqft |
Source:  Stellar MLS #C7485573 Report a problem Stellar MLS #C7485573 Report a problem | ||
| 5/21/2024 | Pending sale | $535,000$259/sqft |
Source: Stellar MLS #C7485573 Report a problem | ||
| 3/19/2024 | Price change | $535,000-8.5%$259/sqft |
Source: Stellar MLS #C7485573 Report a problem | ||
| 1/27/2024 | Listed for sale | $585,000-2.5%$283/sqft |
Source: Stellar MLS #C7485573 Report a problem | ||
| 11/28/2023 | Listing removed | -- |
Source: Stellar MLS #C7476122 Report a problem | ||
| 8/29/2023 | Listed for sale | $599,900$291/sqft |
Source: Stellar MLS #C7476122 Report a problem | ||
| 8/19/2023 | Pending sale | $599,900$291/sqft |
Source: Stellar MLS #C7476122 Report a problem | ||
| 6/16/2023 | Price change | $599,900-3.1%$291/sqft |
Source: Stellar MLS #C7476122 Report a problem | ||
| 6/2/2023 | Listed for sale | $619,000+117.2%$300/sqft |
Source: Stellar MLS #C7476122 Report a problem | ||
| 9/21/2020 | Sold | $285,000-4.7%$138/sqft |
Source: Public Record Report a problem | ||
| 7/23/2020 | Pending sale | $299,000$145/sqft |
Source: COMPASS FLORIDA #C7428370 Report a problem | ||
| 5/15/2020 | Price change | $299,000-3.2%$145/sqft |
Source: COMPASS FLORIDA #C7428370 Report a problem | ||
| 4/27/2020 | Price change | $309,000-11.7%$150/sqft |
Source: COMPASS FLORIDA #C7428370 Report a problem | ||
| 12/12/2019 | Price change | $350,000-2.8%$169/sqft |
Source: Michael Saunders & Company - Licensed Real Estate Broker #C7417314 Report a problem | ||
| 7/3/2019 | Listed for sale | $360,000+33.1%$174/sqft |
Source: MICHAEL SAUNDERS & COMPANY #C7417314 Report a problem | ||
| 5/1/2003 | Sold | $270,400$131/sqft |
Source: Public Record Report a problem | ||
Nearby homes
- $149,1003 bd3 ba1.3k sqft3903 San Rocco Dr UNIT 112, Punta Gorda, FL 33950Off Market

- $479,5003 bd2 ba2.2k sqft241 Madrid Blvd, Punta Gorda, FL 33950Off Market
- $220,0002 bd3 ba1.1k sqft3903 San Rocco Dr UNIT 111, Punta Gorda, FL 33950For Sale
- $155,1001 bd2 ba1.2k sqft3903 San Rocco Dr UNIT 113, Punta Gorda, FL 33950Off Market
Get a cash offer in 3 minutes
Find out how much your home could sell for in as little as 3 minutes with a no-obligation cash offer.
Estimated market value
$450,000
