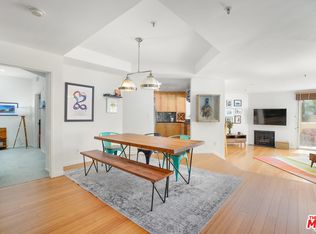
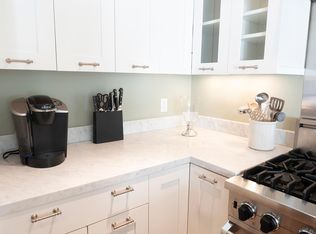
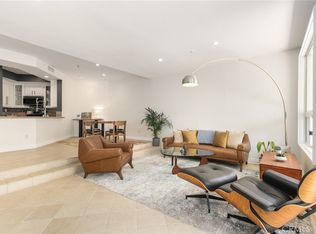
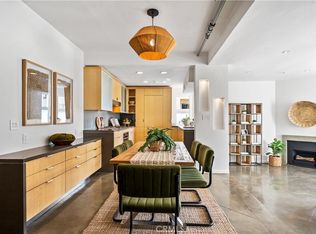
Live at the Beach! Just a block to the sand of the Venice Beach Boardwalk. This West-facing unit is located on the third floor of the cherished Venice Renaissance Condominium Complex. Location doesn't get any better than this. Many shops, restaurants, spas, gyms and entertainment within blocks in either direction. The open concept design features a step down living room with a corner fireplace and balcony, a dining area and kitchen with a large breakfast bar. The large primary bedroom has views to the west and features generous closet space with built-in drawers and a remodeled ensuite primary bath with dual sinks and a large walk-in shower. The second interior bedroom also has large closets and built-in cabinetry and has easy access to the second remodeled bathroom with tub/shower combination. The unit also includes a stacked washer/dryer unit in a closet in the hallway. Parking is easy with assigned 2 car tandem parking spaces in the underground garage plus lots of guest parking. The community offers an outdoor pool area with spa, a Zen garden courtyard and ground level retail shops and restaurants.
Under contract
Listed by: Sholty Realty • Lissa Sholty • Contact: 310-488-4811
$1,049,000
235 Main St APT 218, Venice, CA 90291
2beds
1,188sqft
Condominium
Built in 1989
-- sqft lot
$1,046,900 Zestimate®
$883/sqft
$764/mo HOA
What's special
Corner fireplaceZen garden courtyardLots of guest parkingOpen concept designWest-facing unitDining areaLarge walk-in shower
- 36 days |
- 207 |
- 8 |
Likely to sell faster than
Zillow last checked:
Listing updated:
Listed by:
Lissa Sholty DRE #00976301 310-488-4811,
Sholty Realty
Source: CRMLS,MLS#: SR26114853
Originating MLS: California Regional MLS
Facts & features
Interior
Bedrooms & bathrooms
- Bedrooms: 2
- Bathrooms: 2
- Full bathrooms: 2
- Main level bathrooms: 2
- Main level bedrooms: 2
Rooms
- Room types: Kitchen, Living Room, Primary Bathroom, Primary Bedroom, Dining Room
Bathroom
- Features: Bathtub, Dual Sinks, Multiple Shower Heads, Separate Shower
Kitchen
- Features: Granite Counters
Heating
- Central
Cooling
- Central Air
Appliances
- Included: Dishwasher, Disposal, Gas Range, Ice Maker, Microwave, Refrigerator, Dryer, Washer
- Laundry: Laundry Closet, Stacked
Features
- Breakfast Bar, Built-in Features, Balcony, Ceiling Fan(s), Separate/Formal Dining Room
- Flooring: Carpet, Laminate
- Has fireplace: Yes
- Fireplace features: Living Room
- Common walls with other units/homes: 2+ Common Walls
Interior area
- Total interior livable area: 1,188 sqft
Property
Parking
- Total spaces: 2
- Parking features: Garage
- Garage spaces: 2
Features
- Levels: One
- Stories: 1
- Entry location: level
- Patio & porch: Tile
- Pool features: Community, In Ground, Association
- Has spa: Yes
- Spa features: Association, Community, In Ground
- Has view: Yes
- View description: None
Lot
- Size: 1.69 Acres
Details
- Parcel number: 4286017065
- Special conditions: Standard
Construction
Type & style
- Home type: Condo
- Architectural style: Traditional
- Property subtype: Condominium
- Attached to another structure: Yes
Materials
- Stucco
Condition
- Updated/Remodeled
- New construction: No
- Year built: 1989
Utilities & green energy
- Sewer: Public Sewer
- Water: Public
- Utilities for property: Electricity Connected, Natural Gas Connected, Water Connected
Community & HOA
Community
- Features: Suburban, Gated, Pool
- Security: Carbon Monoxide Detector(s), Fire Detection System, Gated Community, Smoke Detector(s)
HOA
- Has HOA: Yes
- Amenities included: Picnic Area, Pool, Spa/Hot Tub, Trash
- HOA fee: $764 monthly
- HOA name: Venice Renaissance HOA
- HOA phone: 310-645-9921
Location
- Region: Venice
Financial & listing details
- Price per square foot: $883/sqft
- Tax assessed value: $1,081,346
- Annual tax amount: $13,403
- Date on market: 6/2/2026
- Cumulative days on market: 36 days
- Listing terms: Cash to New Loan
- Road surface type: Paved
Estimated market value
$1,046,900
$995,000 - $1.10M
$5,657/mo
Price history
| Date | Event | Price |
|---|---|---|
| 6/16/2026 | Contingent | $1,049,000$883/sqft |
Source: | ||
| 6/2/2026 | Listed for sale | $1,049,000+5%$883/sqft |
Source: | ||
| 5/20/2022 | Listing removed | -- |
Source: Zillow Rental Manager Report a problem | ||
| 5/17/2022 | Listed for rent | $5,000$4/sqft |
Source: Zillow Rental Manager Report a problem | ||
| 3/26/2021 | Sold | $999,000$841/sqft |
Source: Public Record Report a problem | ||
| 11/30/2016 | Listing removed | $999,000$841/sqft |
Source: Partners Trust #16170802 Report a problem | ||
| 11/30/2016 | Pending sale | $999,000+2.5%$841/sqft |
Source: Partners Trust #16170802 Report a problem | ||
| 11/29/2016 | Sold | $975,000-2.4%$821/sqft |
Source: | ||
| 10/13/2016 | Price change | $999,000-4.9%$841/sqft |
Source: Partners Trust #16170802 Report a problem | ||
| 8/11/2016 | Listed for sale | $1,050,000+34.1%$884/sqft |
Source: Partners Trust Brentwood #16152094 Report a problem | ||
| 6/7/2013 | Sold | $783,000-2%$659/sqft |
Source: | ||
| 4/13/2013 | Listed for sale | $799,000+247.7%$673/sqft |
Source: RE/MAX Execs #13664589 Report a problem | ||
| 11/18/1996 | Sold | $229,789$193/sqft |
Source: Public Record Report a problem | ||
Public tax history
| Year | Property taxes | Tax assessment |
|---|---|---|
| 2025 | $13,403 +1.2% | $1,081,346 +2% |
| 2024 | $13,242 +2.1% | $1,060,144 +2% |
| 2023 | $12,974 +4.7% | $1,039,358 +2% |
| 2022 | $12,386 -3.7% | $1,018,980 -2.5% |
| 2021 | $12,865 -1% | $1,045,394 +1% |
| 2020 | $12,995 | $1,034,676 +2% |
| 2019 | $12,995 +4.5% | $1,014,389 +2% |
| 2018 | $12,431 | $994,500 +2% |
| 2017 | $12,431 +2.3% | $975,000 +19.7% |
| 2016 | $12,150 +24.8% | $814,503 +1.5% |
| 2015 | $9,737 +1.2% | $802,269 +2% |
| 2014 | $9,623 | $786,554 +18.8% |
| 2012 | -- | $662,185 +2% |
| 2011 | -- | $649,202 +16.8% |
| 2010 | -- | $556,000 -13.9% |
| 2009 | -- | $645,883 +2% |
| 2008 | -- | $633,220 +2% |
| 2007 | -- | $620,804 +2% |
| 2006 | -- | $608,633 |
| 2005 | -- | $608,633 +124.2% |
| 2004 | -- | $271,486 +1.9% |
| 2003 | -- | $266,511 +2% |
| 2002 | -- | $261,286 +4% |
| 2000 | -- | $251,142 |
Find assessor info on the county website
Monthly payment
Est. payment$--/mo
Payment breakdown
Explore the cost of this home by adjusting the details. Changes won't be saved.All calculations are estimates and provided by Zillow, Inc. for informational purposes only. Actual amounts may vary.
HOA fees may include property taxes on listings classified as Co-Ops. Contact the listing agent and/or owner for fee details.
Mortgage interest rates are dependent on a number of factors, including credit score, down payment, and repayment length. Interest rate data provided by Zillow Group Marketplace, Inc. as of 1/1/1970 from various mortgage lenders with which we have lead or other similar arrangements; the Estimated Payment is an average of those rates.
See how much you could borrow to make a competitive offer.
Climate risks
Neighborhood: Venice
Nearby schools
GreatSchools rating
- 7/10Westminster Avenue Elementary SchoolGrades: K-5Distance: 0.5 mi
- 8/10Mark Twain Middle School and World Languages MagnetGrades: 6-8Distance: 2 mi
- 8/10Venice Senior High SchoolGrades: 9-12Distance: 1.9 mi
Schools provided by the listing agent
- High: Venice
Source: CRMLS. This data may not be complete. We recommend contacting the local school district to confirm school assignments for this home.
A local agent can set up tours, give advice and negotiate with sellers.
Local buyer's agents are ready to help
- California
- Los Angeles County
- Los Angeles
- 90291
- Venice
- 235 Main St Apartment 218