Skip main navigation
Sold for $254,900
  • $254,900

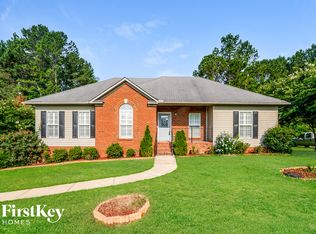
    235 Maple Crest Ln, Odenville, AL 35120

    3beds
    1,836sqft
    Single Family Residence
    Built in 2005
    0.48 Acres Lot
    $259,200 Zestimate®
    $139/sqft
    $1,458 Estimated rent

    Home value

    $259,200

    $194,000 - $345,000

    $1,458/mo

    Zestimate® history
    Loading
    Loading...

    Owner options

    List your home for rent

    $1,458/mo

    Rent Zestimate®

    Find your next renter with Zillow Rental Manager. Plus, with online applications, you can quickly screen prospective tenants – for free.

    Learn more

    $1,458/mo

    Rent Zestimate®

    Refinance and save

    $1,439/mo

    Est. payment

    Refinancing to a lower rate could help reduce your monthly payments and save thousands over the life of the loan.

    See today's rates

    $1,439/mo

    Est. payment

    Explore your selling options

    Work with a Zillow partner agent

    Leverage their expertise and Zillow's premium Showcase listings to get your home seen by more buyers.

    Get started

    List with your own agent

    Get your home in front of millions of buyers by listing it on Zillow.

    Learn how to do it

    Sell it yourself

    Take full control of how buyers see your home on Zillow by listing For Sale by Owner (FSBO).

    List your home

    What's special

    Detached garageFinished man caveSpacious bedroomsFenced-in backyardCozy fireplaceLarge kitchenBrand-new deck
    Charming Home with Exceptional Features in Odenville! This stunning property is a must-see, offering a unique combination of comfort and practicality. The highlight is an AMAZING detached garage with a basement, perfect for parking, storage, running a business, housing an old car collection, or any other use you can dream of. The basement even includes a finished man cave for your enjoyment! The main level features 3 spacious bedrooms, a large kitchen seamlessly open to a great room with a cozy fireplace, and a brand-new deck leading to a fenced-in backyard. Detached Garage Highlights: Total covered area: 24x40 Enclosed area: 24x30 Equipped with its own 200-amp power service Additionally, the home’s HVAC system is just one year old and comes with a 10-year warranty for added peace of mind. Don’t miss out on this incredible opportunity—schedule your showing today!

    Zillow last checked:

    Listing updated:

    Listed by:

    Wade Cole 888-923-5547,

    Five Star Real Estate, LLC

    Bought with:

    Michelle Greene

    EXIT Coosa River Realty LLC

    Source: GALMLS,MLS#: 21403874MLS Logo

    Facts & features

    Interior

    Bedrooms & bathrooms
    • Bedrooms: 3
    • Bathrooms: 2
    • Full bathrooms: 2
    Primary bedroom
    • Level: First
    Bedroom 1
    • Level: First
    Bedroom 2
    • Level: First
    Primary bathroom
    • Level: First
    Bathroom 1
    • Level: First
    Kitchen
    • Features: Laminate Counters, Eat-in Kitchen, Pantry
    Basement
    • Area: 0
    Heating
    • Central, Forced Air, Heat Pump
    Cooling
    • Central Air, Electric, Heat Pump
    Appliances
    • Included: Dishwasher, Microwave, Stove-Electric, Electric Water Heater
    • Laundry: Electric Dryer Hookup, Washer Hookup, Main Level, Laundry Room, Yes
    Features
    • Recessed Lighting, High Ceilings, Crown Molding, Smooth Ceilings, Double Shower, Soaking Tub, Split Bedrooms, Tub/Shower Combo, Walk-In Closet(s)
    • Flooring: Hardwood, Tile
    • Basement: Full,Partially Finished,Daylight
    • Attic: Pull Down Stairs,Yes
    • Number of fireplaces: 1
    • Fireplace features: Brick (FIREPL), Living Room, Gas
    Interior area
    • Total interior livable area: 1,836 sqft
    • Finished area above ground: 1,836
    • Finished area below ground: 0

    Property

    Parking
    • Total spaces: 2
    • Parking features: Basement, Garage Faces Side
    • Attached garage spaces: 2
    Features
    • Levels: One
    • Stories: 1
    • Patio & porch: Open (DECK), Deck
    • Pool features: None
    • Fencing: Fenced
    • Has view: Yes
    • View description: None
    • Waterfront features: No
    Lot
    • Size: 0.48 Acres
    • Features: Many Trees
    Details
    • Parcel number: 1608280000001.005
    • Special conditions: N/A

    Construction

    Type & style
    • Home type: SingleFamily
    • Property subtype: Single Family Residence
    Materials
    • Brick Over Foundation
    • Foundation: Basement
    Condition
    • Year built: 2005

    Utilities & green energy

    • Sewer: Septic Tank
    • Water: Public
    • Utilities for property: Underground Utilities

    Community & neighborhood

    Location
    • Region: Odenville
    • Subdivision: Maple Crest

    Other

    Other facts
    • Price range: $254.9K - $254.9K

    Price history

    DateEventPrice
    1/15/2025Sold$254,900$139/sqft
    Source: GALMLS #21403874 Report a problem
    12/7/2024Pending sale$254,900$139/sqft
    Source: GALMLS #21403874 Report a problem
    11/28/2024Listed for sale$254,900+47.8%$139/sqft
    Source: GALMLS #21403874 Report a problem
    10/12/2018Sold$172,500$94/sqft
    Source: GALMLS #826495 Report a problem
    8/18/2018Listed for sale$172,500+19%$94/sqft
    Source: Avast Realty - Birmingham #826495 Report a problem
    4/29/2013Sold$144,900-3.3%$79/sqft
    Source: GALMLS #557118 Report a problem
    3/19/2013Pending sale$149,900$82/sqft
    Source: Allen & Associates Realty, Inc #557118 Report a problem
    3/12/2013Listed for sale$149,900$82/sqft
    Source: Allen & Associates Realty, Inc #557118 Report a problem

    Public tax history

    YearProperty taxesTax assessment
    2025$745 $22,040
    2024$745 $22,040
    2023$745 +19.8%$22,040 +18.4%
    2022$622 -0.1%$18,620 -0.1%
    2021$623 $18,640
    2020$623 +15.9%$18,640 +14.6%
    2019$537 +12.5%$16,260 +11.4%
    2018$478 $14,600
    2017-- $14,600
    2016-- $14,600
    2015$488 $14,600 -2%
    2014$488 $14,900
    2013-- $14,900
    2012-- $14,900
    2011-- $14,900 -0.8%
    2010-- $15,020
    2009-- $15,020
    2008-- $15,020 -48.3%
    2006-- $29,080

    Find assessor info on the county website

    Neighborhood: 35120

    Nearby schools

    GreatSchools rating
    Schools provided by the listing agent
    • Elementary: Margaret
    • Middle: Odenville
    • High: St Clair County

    Source: GALMLS. This data may not be complete. We recommend contacting the local school district to confirm school assignments for this home.

    Get a cash offer in 3 minutes
    Find out how much your home could sell for in as little as 3 minutes with a no-obligation cash offer.
    Estimated market value
    $259,200
    Get a cash offer in 3 minutes
    Find out how much your home could sell for in as little as 3 minutes with a no-obligation cash offer.
    Estimated market value
    $259,200