Welcome home to this spacious and inviting 4-bedroom split-entry residence, offering the perfect blend of comfort, functionality, and charm. Featuring 2½ bathrooms and a 2-car attached garage, this home is designed to accommodate today's busy lifestyle.
The well-designed kitchen offers abundant cabinetry, a large pantry, a cozy breakfast nook, and a separate dining area with direct access to the expansive rear deck perfect for outdoor dining, entertaining, or simply relaxing while enjoying the backyard.
The bright and welcoming living room is highlighted by a large bay window that fills the space with natural light. Downstairs, the comfortable family room features a pellet stove, creating a warm and inviting atmosphere for gatherings throughout the year.
Additional features include recessed lighting, generous storage throughout the home, and a large storage shed for all your lawn and garden equipment. All kitchen appliances are included, making your move even easier.
Located in a desirable neighborhood with great walking opportunities, this home offers the warmth, space, and convenience every family is looking for. Don't miss the opportunity to make this wonderful property your next home!
Contingent
$249,900
235 Maple Dr, Karns City, PA 16041
4beds
1,144sqft
Single Family Residence
Built in 1978
0.49 Acres Lot
$255,700 Zestimate®
$218/sqft
$-- HOA
What's special
Well-designed kitchenLarge pantryRecessed lightingCozy breakfast nookAbundant cabinetryComfortable family room
- 19 days |
- 626 |
- 41 |
Zillow last checked:
Listing updated:
Listed by:
Deborah Steele 724-282-1313,
BERKSHIRE HATHAWAY THE PREFERRED REALTY 724-282-1313
Source: WPMLS,MLS#: 1762952 Originating MLS: West Penn Multi-List
Originating MLS: West Penn Multi-ListFacts & features
Interior
Bedrooms & bathrooms
- Bedrooms: 4
- Bathrooms: 3
- Full bathrooms: 2
- 1/2 bathrooms: 1
Primary bedroom
- Level: Main
- Dimensions: 14x10
Bedroom 2
- Level: Main
- Dimensions: 12x11
Bedroom 3
- Level: Main
- Dimensions: 11x11
Bedroom 4
- Level: Lower
- Dimensions: 11x9
Dining room
- Level: Main
- Dimensions: 11x9
Family room
- Level: Lower
- Dimensions: 20x15
Kitchen
- Level: Main
- Dimensions: 11x9
Laundry
- Level: Lower
Living room
- Level: Main
- Dimensions: 15x11
Heating
- Hot Water, Oil
Cooling
- Central Air
Appliances
- Included: Some Electric Appliances, Dryer, Dishwasher, Refrigerator, Stove, Washer
Features
- Flooring: Carpet, Laminate
- Basement: Finished,Walk-Up Access
- Number of fireplaces: 1
- Fireplace features: Pellet Stove
Interior area
- Total structure area: 1,144
- Total interior livable area: 1,144 sqft
Video & virtual tour
Property
Parking
- Total spaces: 2
- Parking features: Attached, Garage
- Has attached garage: Yes
Features
- Levels: Multi/Split
- Stories: 2
- Pool features: None
Lot
- Size: 0.49 Acres
- Dimensions: 0.494
Details
- Parcel number: 150S4A340000
Construction
Type & style
- Home type: SingleFamily
- Architectural style: Colonial,Split Level
- Property subtype: Single Family Residence
Materials
- Aluminum Siding, Brick
- Roof: Asphalt
Condition
- Resale
- Year built: 1978
Utilities & green energy
- Sewer: Septic Tank
- Water: Well
Community & HOA
Community
- Subdivision: Griffiths plan
Location
- Region: Karns City
Financial & listing details
- Price per square foot: $218/sqft
- Tax assessed value: $16,118
- Annual tax amount: $2,257
- Date on market: 7/2/2026
Estimated market value
$255,700
$243,000 - $268,000
$2,049/mo
Price history
| Date | Event | Price |
|---|---|---|
| 7/7/2026 | Contingent | $249,900$218/sqft |
Source:  WPMLS #1762952 Report a problem WPMLS #1762952 Report a problem | ||
| 7/2/2026 | Listed for sale | $249,900+110%$218/sqft |
Source: WPMLS #1762952 Report a problem | ||
| 10/20/2003 | Sold | $119,000$104/sqft |
Source: Public Record Report a problem | ||
Public tax history
| Year | Property taxes | Tax assessment |
|---|---|---|
| 2025 | $2,262 +2% | $16,118 |
| 2024 | $2,217 +1.9% | $16,118 |
| 2023 | $2,176 +6.1% | $16,118 |
| 2022 | $2,050 | $16,118 |
| 2021 | $2,050 +1.5% | $16,118 |
| 2020 | $2,020 +55.9% | $16,118 |
| 2019 | $1,296 -35.3% | $16,118 |
| 2018 | $2,004 +276.8% | $16,118 |
| 2017 | $532 -9.1% | $16,118 |
| 2016 | $585 +79% | $16,118 |
| 2015 | $327 | $16,118 |
| 2014 | $327 | $16,118 |
| 2013 | $327 +5.1% | $16,118 |
| 2012 | $311 | $16,118 |
| 2011 | $311 | $16,118 |
| 2010 | $311 | $16,118 |
| 2009 | $311 +5% | $16,118 +33.3% |
| 2008 | $296 +11.1% | $12,089 |
| 2007 | $267 | $12,089 |
| 2006 | $267 -33.8% | $12,089 |
| 2005 | $403 -61.1% | $12,089 |
| 2004 | $1,035 +191.9% | $12,089 |
| 2003 | $355 | $12,089 |
| 2002 | $355 +11.4% | $12,089 |
| 2000 | $318 +17.9% | $12,089 |
| 1999 | $270 | $12,089 |
Find assessor info on the county website
Monthly payment
Est. payment
Payment breakdown
Explore the cost of this home by adjusting the details. Changes won't be saved.Climate risks
Neighborhood: 16041
Nearby schools
GreatSchools rating
- 6/10Karns City Area Elementary SchoolGrades: K-6Distance: 2.1 mi
- 5/10Karns City High SchoolGrades: 7-12Distance: 1.3 mi
Schools provided by the listing agent
- District: Karns City
Source: WPMLS. This data may not be complete. We recommend contacting the local school district to confirm school assignments for this home.
- $190,0003 bd2 ba1.5k sqft239 Maple Dr, Karns City, PA 16041Sold
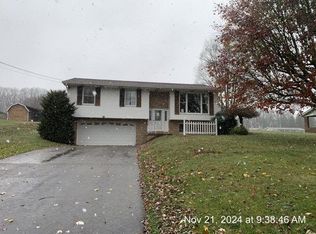
- $192,400-- bd-- ba-- sqft231 Maple Dr, Karns City, PA 16041Off Market
- $210,700-- bd-- ba-- sqft243 Maple Dr, Karns City, PA 16041Off Market
- $6000.49 Acres243 Maple Dr, Karns City, PA 16041Off Market
- $89,100-- bd-- ba-- sqft142 Ridge Dr, Karns City, PA 16041Off Market
- $275,5004 bd3 ba-- sqft146 Ridge Dr, Karns City, PA 16041Off Market
- $1,420-- bd-- ba-- sqft236 Maple Dr, Karns City, PA 16041Off Market
- $3000.49 Acres138 Ridge Dr, Karns City, PA 16041Off Market
A local agent can set up tours, give advice and negotiate with sellers.
A local lender can help you make sure your offer is ready when you are.
Similar homes
- $229,9003 bd2 ba1.1k sqft1266 Chicora Rd, Chicora, PA 16025For Sale
 MLS ID #1764175, Debora Macurak. WPMLS
 - $228,0003 bd1 ba1k sqftPortman Rd, Butler, PA 16002For Sale
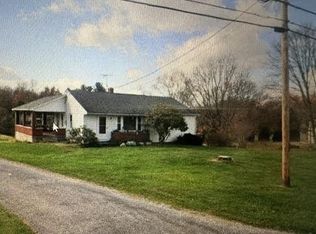 MLS ID #1765622, Sheryl Eagle. WPMLS
 - $274,9003 bd2 ba1.3k sqft905 Branchton Rd, Boyers, PA 16020For Sale
 MLS ID #1765300, Charles Swidzinski. WPMLS
 - $300,0004 bd2 ba1k sqft1611 Oneida Valley Rd, Chicora, PA 16025For Sale
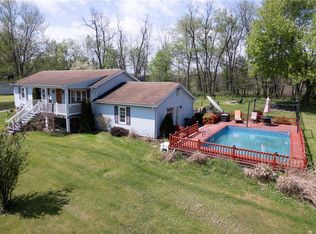 MLS ID #1753529, Bob Cenk. WPMLS
 - $199,9004 bd2 ba1.3k sqft4070 Bela Rd, Parker, PA 16049For SaleMLS ID #164086, Derwin Wenner. Allegheny Valley BOR
- $265,0003 bd3 ba1.2k sqft121 Kemar Dr, Butler, PA 16002For SaleMLS ID #1758733, Amanda Shingleton. WPMLS
- $270,0003 bd2 ba1k sqft119 W McQuistion Rd, Butler, PA 16001For SaleMLS ID #1762534, Samantha Rossi. WPMLS
- $239,9003 bd2 ba1.5k sqft234 E Brady Rd, Kittanning, PA 16201For SaleMLS ID #1762375, Melissa Barker. WPMLS
- $220,0004 bd3 ba1.5k sqft114 Gray Ave, Cabot, PA 16023For SaleMLS ID #1760834, Lorraine DiDomenico. WPMLS
- $--3 bd2 ba1.4k sqft123 Bouch Rd #3-box 344, Kittanning, PA 16201AuctionAuction.com 2
- $274,5003 bd2 ba1.5k sqft326 Gray Ave, Cabot, PA 16023For SaleMLS ID #1755734, Charles Swidzinski. WPMLS
- $229,0003 bd2 ba1.2k sqft200 North Dr, Butler, PA 16001For SaleMLS ID #1752333, Jennifer Dolby. WPMLS
- $235,0003 bd1 ba1k sqft130 Alameda Rd, Butler, PA 16001For SaleMLS ID #1757406, Joshua Taylor. WPMLS
- $295,0004 bd2 ba1.6k sqft1444 Sarver Rd, Worthington, PA 16262For SaleMLS ID #1757626, Jon Doerr. WPMLS
- $259,0002 bd2 ba880 sqft261 Hilltop Acres, Slippery Rock, PA 16057For SaleMLS ID #1752711, David Furst. WPMLS
- $279,0003 bd2 ba1k sqft108 Oberlin Dr, Butler, PA 16001For SaleMLS ID #1754315, Jennifer Dolby. WPMLS
- $225,5003 bd2 ba1.3k sqft101 Filbert Rd, Butler, PA 16001For SaleMLS ID #1740089, Debra Monteleone. WPMLS
- $159,9992 bd2 ba726 sqft952 Seybertown Rd, Karns City, PA 16041For SaleMLS ID #1762353, Karen Shoop. WPMLS
- $220,0004 bd3 ba1.6k sqft438 Main St, Prospect, PA 16052For SaleMLS ID #1758890, Trish Holt. WPMLS
- $218,9003 bd1 ba1.1k sqft582 Oneida Valley Rd, Butler, PA 16001For SaleMLS ID #1748963, Christopher Carr. WPMLS
