Welcome to your piece of paradise!Beautiful maintenance free 2-story on 3.63 acre lot w/stream. Spacious & open floor plan. Foyer leads to GR w/stone fireplace, kitchen w/ bar, all appliances (updated in 2021), granite counters and tiled backsplash (tile updated in 2021), large walk in pantry, formal DR, delightful sunroom, large laundry/mud room & 2-car garage. The upper level with a spacious Master w/ ensuite & walk in closet.(tile flooring updated in 2022). 2 addt'l spacious BRs & 2nd full bath. Finished lower level huge family/rec rm. 3rd full bath & storage area. Amazing hickory hardwood floors. Rocking chair front porch & large rear deck, lower level porch overlooking the parklike yard including a pool and fenced in yard.
Sold for $590,420
$590,420
235 Marquise Dr, Fincastle, VA 24090
3beds
3,615sqft
Single Family Residence
Built in 2000
3.63 Acres Lot
$650,900 Zestimate®
$163/sqft
$3,478 Estimated rent
Home value
$650,900
$618,000 - $683,000
$3,478/mo
Zestimate® history
Owner options
List your home for rent
$3,478/mo
Rent Zestimate®
Find your next renter with Zillow Rental Manager. Plus, with online applications, you can quickly screen prospective tenants – for free.
$3,478/mo
Rent Zestimate®
Refinance and save
$3,566/mo
Est. payment
Refinancing to a lower rate could help reduce your monthly payments and save thousands over the life of the loan.
$3,566/mo
Est. payment
Explore your selling options
Work with a Zillow partner agent
Leverage their expertise and Zillow's premium Showcase listings to get your home seen by more buyers.
Get startedList with your own agent
Get your home in front of millions of buyers by listing it on Zillow.
Learn how to do itSell it yourself
Take full control of how buyers see your home on Zillow by listing For Sale by Owner (FSBO).
List your homeWhat's special
Zillow last checked:
Listing updated:
Listed by:
CAROLYN BLAND 540-871-4462,
WAINWRIGHT & CO., REALTORS(r)
Bought with:
STEVEN C CALDWELL, 0225049225
RE/MAX ALL STARS
Source: RVAR,MLS#: 907650
Facts & features
Interior
Bedrooms & bathrooms
- Bedrooms: 3
- Bathrooms: 4
- Full bathrooms: 3
- 1/2 bathrooms: 1
Heating
- Heat Pump Electric, Zoned
Cooling
- Heat Pump Electric, Zoned
Appliances
- Included: Dishwasher, Disposal, Microwave, Electric Range, Refrigerator, Oven
Features
- Storage
- Flooring: Carpet, Ceramic Tile, Wood
- Doors: Fiberglass, French Doors
- Windows: Insulated Windows, Tilt-In
- Has basement: Yes
- Number of fireplaces: 1
- Fireplace features: Gas Log, Great Room, Masonry
Interior area
- Total structure area: 3,927
- Total interior livable area: 3,615 sqft
- Finished area above ground: 2,937
- Finished area below ground: 678
Property
Parking
- Total spaces: 6
- Parking features: Attached, Garage Door Opener, Off Street
- Has attached garage: Yes
- Covered spaces: 2
- Uncovered spaces: 4
Features
- Levels: Two
- Stories: 2
- Patio & porch: Deck, Front Porch, Rear Porch
- Exterior features: Garden Space, Sunroom
- Has private pool: Yes
- Pool features: Above Ground
- Fencing: Fenced
- Waterfront features: Stream
Lot
- Size: 3.63 Acres
- Features: Level, Stream
Details
- Parcel number: 75(9)12
Construction
Type & style
- Home type: SingleFamily
- Property subtype: Single Family Residence
Materials
- Vinyl
Condition
- Completed
- Year built: 2000
Utilities & green energy
- Electric: 0 Phase
- Water: Well
- Utilities for property: Underground Utilities
Community & HOA
Community
- Subdivision: Diamond Crest Hills
HOA
- Has HOA: No
Location
- Region: Fincastle
Financial & listing details
- Price per square foot: $163/sqft
- Tax assessed value: $488,900
- Annual tax amount: $2,950
- Date on market: 5/17/2024
Price history
| Date | Event | Price |
|---|---|---|
| 7/8/2024 | Sold | $590,420+0.1%$163/sqft |
Source:  RVAR #907650 Report a problem RVAR #907650 Report a problem | ||
| 5/19/2024 | Pending sale | $589,996$163/sqft |
Source: RVAR #907650 Report a problem | ||
| 5/17/2024 | Listed for sale | $589,996+42.2%$163/sqft |
Source: RVAR #907650 Report a problem | ||
| 11/22/2021 | Sold | $415,000+3.8%$115/sqft |
Source: RVAR #883849 Report a problem | ||
| 9/17/2021 | Pending sale | $399,950+17.7%$111/sqft |
Source: RVAR #883849 Report a problem | ||
| 11/20/2019 | Listing removed | $339,900$94/sqft |
Source: Long & Foster Roanoke South Office #134314 Report a problem | ||
| 11/20/2019 | Pending sale | $339,900$94/sqft |
Source: Long & Foster Roanoke South Office #134314 Report a problem | ||
| 11/16/2019 | Listed for sale | $339,900+2.8%$94/sqft |
Source: LONG & FOSTER - BOTETOURT #0861282 Report a problem | ||
| 11/15/2019 | Sold | $330,500-2.8%$91/sqft |
Source: RVAR #861282 Report a problem | ||
| 10/8/2019 | Pending sale | $339,900$94/sqft |
Source: LONG & FOSTER - BOTETOURT #0861282 Report a problem | ||
| 7/17/2019 | Listed for sale | $339,900+3%$94/sqft |
Source: LONG & FOSTER - BOTETOURT #861282 Report a problem | ||
| 9/1/2016 | Listing removed | $329,900$91/sqft |
Source: LONG & FOSTER - BOTETOURT #0820900 Report a problem | ||
| 1/6/2016 | Price change | $329,900-1.5%$91/sqft |
Source: LONG & FOSTER - BOTETOURT #0820900 Report a problem | ||
| 11/16/2015 | Price change | $334,900-1.5%$93/sqft |
Source: LONG & FOSTER - BOTETOURT #0820900 Report a problem | ||
| 9/19/2015 | Price change | $339,950-2.9%$94/sqft |
Source: MKB, REALTORS #814762 Report a problem | ||
| 5/7/2015 | Price change | $349,950-1.4%$97/sqft |
Source: MKB, REALTORS #814762 Report a problem | ||
| 3/13/2015 | Price change | $354,950-1.4%$98/sqft |
Source: OLDE COLONY REALTY INC #809889 Report a problem | ||
| 1/17/2015 | Price change | $359,950-1.4%$100/sqft |
Source: Olde Colony Realty, Inc. #809889 Report a problem | ||
| 11/22/2014 | Listed for sale | $364,950-3.9%$101/sqft |
Source: Olde Colony Realty, Inc. #809889 Report a problem | ||
| 10/2/2014 | Listing removed | $379,950$105/sqft |
Source: BERKSHIRE HATHAWAY HOMESERVICES PREMIER, REALTORS - NORTH #806891 Report a problem | ||
| 8/11/2014 | Listed for sale | $379,950-5%$105/sqft |
Source: BERKSHIRE HATHAWAY HOMESERVICES PREMIER, REALTORS - NORTH #806891 Report a problem | ||
| 1/28/2014 | Listing removed | $399,900$111/sqft |
Source: Paul Knott #729087 Report a problem | ||
| 1/25/2014 | Listed for sale | $399,900+9.9%$111/sqft |
Source: Paul Knott #729087 Report a problem | ||
| 5/11/2010 | Sold | $364,000$101/sqft |
Source: Public Record Report a problem | ||
Public tax history
| Year | Property taxes | Tax assessment |
|---|---|---|
| 2025 | $3,422 +6.5% | $488,900 +6.5% |
| 2024 | $3,212 +23.6% | $458,900 +39.4% |
| 2023 | $2,600 +0.4% | $329,100 +0.4% |
| 2022 | $2,590 -99.2% | $327,800 |
| 2021 | $327,800 +12558.2% | $327,800 |
| 2020 | $2,590 -0.1% | $327,800 -0.1% |
| 2018 | $2,592 | $328,100 |
| 2017 | $2,592 | $328,100 |
| 2016 | $2,592 | $328,100 +1.5% |
| 2015 | $2,592 +11.4% | $323,200 |
| 2014 | $2,327 | $323,200 |
Find assessor info on the county website
Neighborhood: 24090
Nearby homes
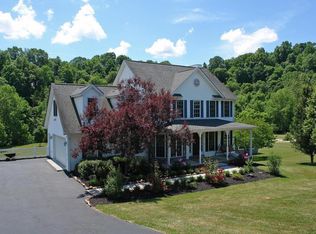
- $537,2005 bd3 ba3.8k sqft215 Marquise Dr, Fincastle, VA 24090Off Market
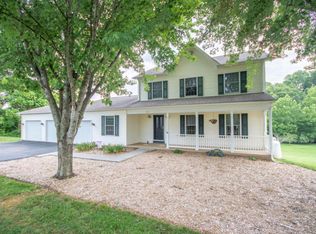
- $527,4003 bd2 ba1.9k sqft259 Marquise Dr, Fincastle, VA 24090Off Market
- $429,8003 bd3 ba2.1k sqft203 Marquise Dr, Fincastle, VA 24090Off Market
- $714,4005 bd4 ba4.6k sqft1349 Blue Ridge Tpke, Fincastle, VA 24090Off Market
- $415,4004 bd2 ba1.8k sqft36 Briolette Ct, Fincastle, VA 24090Off Market
- $232,3002 bd1 ba2.1k sqft1345 Blue Ridge Tpke, Fincastle, VA 24090Off Market
- $373,9003 bd2 ba1.8k sqft204 Marquise Dr, Fincastle, VA 24090Off Market
- $535,4004 bd4 ba2.8k sqft151 Marquise Dr, Fincastle, VA 24090Off Market
Nearby schools
GreatSchools rating
- 7/10Buchanan Elementary SchoolGrades: PK-5Distance: 6 mi
- 10/10Central Academy MiddleGrades: 6-8Distance: 4.6 mi
- 7/10James River High SchoolGrades: 9-12Distance: 6.8 mi
Schools provided by the listing agent
- Elementary: Buchanan
- Middle: Central Academy
- High: James River
Source: RVAR. This data may not be complete. We recommend contacting the local school district to confirm school assignments for this home.


Get pre-qualified for a loan
At Zillow Home Loans, we can pre-qualify you in as little as 5 minutes with no impact to your credit score.An equal housing lender. NMLS #10287.
Sell for more on Zillow
Get a Zillow Showcase℠ listing at no additional cost and you could sell for .
$650,900
2% more
+$13,018
With Zillow Showcase(estimated)
$663,918
- Virginia
- Botetourt County
- Fincastle
- 24090
- 235 Marquise Dr
Nearby cities
Nearby zip codes
Other Fincastle Topics
