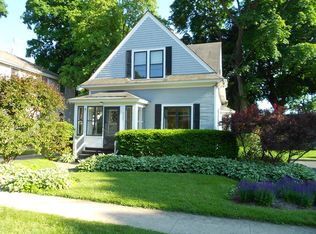
Vintage-modern four-bedroom, three-bathroom home in Libertyville! Set on an expansive and rare double lot, 235 McKinley Ave offers a perfect balance of comfort and functionality. The open-concept living and dining area features a double-sided fireplace that creates a warm, welcoming space for family gatherings. The natural light pouring in through large windows highlights the home's inviting atmosphere and stunning millwork. The adjoining kitchen is a chef's delight, featuring stainless steel appliances, custom cabinetry, and granite counters with an eat-in kitchen. The open floor plan continues with additional living space off of the kitchen overlooking the backyard. The main floor also features a convenient bedroom and full bath, ideal for hosting guests or accommodating multigenerational living. Upstairs, three generously sized bedrooms provide quiet retreats, each offering ample closet space and natural light. The luxurious primary suite is a true highlight, complete with serene views, a walk-in closet, and an elegant en-suite bathroom. The versatile second floor loft could be used as a home office. The oversized lot offers a world of possibilities for outdoor enjoyment, future expansion, or custom private retreat. Imagine summer barbecues on the spacious lawn or peaceful evenings under the stars on your beautiful brick patio.The two-car detached garage includes a rare room above, perfect for a workout studio or creative space. Beyond its stunning characteristics, the home's location adds even more value. Situated within walking distance to Libertyville's award-winning schools, scenic parks, and the vibrant downtown area filled with shops, restaurants, and community events, this property is at the center of everything you need. Don't miss the opportunity to make 235 McKinley Avenue your forever home! Approx 3400 sq ft, Lot size100x200
Closed
$920,000
235 McKinley Ave, Libertyville, IL 60048
4beds
3,400sqft
Single Family Residence
Built in 1900
0.46 Acres Lot
$985,700 Zestimate®
$271/sqft
$7,372 Estimated rent
Home value
$985,700
$887,000 - $1.09M
$7,372/mo
Zestimate® history
Owner options
List your home for rent
$7,372/mo
Rent Zestimate®
Find your next renter with Zillow Rental Manager. Plus, with online applications, you can quickly screen prospective tenants – for free.
$7,372/mo
Rent Zestimate®
Refinance and save
$5,883/mo
Est. payment
Refinancing to a lower rate could help reduce your monthly payments and save thousands over the life of the loan.
$5,883/mo
Est. payment
Explore your selling options
Work with a Zillow partner agent
Leverage their expertise and Zillow's premium Showcase listings to get your home seen by more buyers.
Get startedList with your own agent
Get your home in front of millions of buyers by listing it on Zillow.
Learn how to do itSell it yourself
Take full control of how buyers see your home on Zillow by listing For Sale by Owner (FSBO).
List your homeWhat's special
Double-sided fireplaceVersatile second floor loftGenerously sized bedroomsSerene viewsLuxurious primary suiteStunning millworkEat-in kitchen
Zillow last checked:
Listing updated:
Listed by:
Gina Shad 847-970-8513,
@properties Christie's International Real Estate,
Jessica Debruler 847-345-3431,
@properties Christie's International Real Estate
Bought with:
Kiki Clark, E-PRO
Jameson Sotheby's International Realty
Source: MRED as distributed by MLS GRID,MLS#: 12281568
Facts & features
Interior
Bedrooms & bathrooms
- Bedrooms: 4
- Bathrooms: 3
- Full bathrooms: 3
Rooms
- Room types: Recreation Room, Eating Area
Primary bedroom
- Features: Flooring (Carpet), Bathroom (Full)
- Level: Second
- Area: 434 Square Feet
- Dimensions: 31X14
Bedroom 2
- Features: Flooring (Carpet)
- Level: Second
- Area: 208 Square Feet
- Dimensions: 16X13
Bedroom 3
- Level: Second
- Area: 220 Square Feet
- Dimensions: 20X11
Bedroom 4
- Features: Flooring (Hardwood)
- Level: Main
- Area: 154 Square Feet
- Dimensions: 11X14
Dining room
- Features: Flooring (Hardwood)
- Level: Main
- Area: 252 Square Feet
- Dimensions: 21X12
Eating area
- Features: Flooring (Hardwood)
- Level: Main
- Area: 180 Square Feet
- Dimensions: 15X12
Family room
- Features: Flooring (Hardwood)
- Level: Main
- Area: 336 Square Feet
- Dimensions: 21X16
Kitchen
- Features: Kitchen (Eating Area-Breakfast Bar, Eating Area-Table Space, Granite Counters, Updated Kitchen), Flooring (Hardwood)
- Level: Main
- Area: 120 Square Feet
- Dimensions: 15X8
Living room
- Features: Flooring (Hardwood)
- Level: Main
- Area: 399 Square Feet
- Dimensions: 21X19
Recreation room
- Features: Flooring (Carpet)
- Level: Basement
- Area: 247 Square Feet
- Dimensions: 19X13
Heating
- Natural Gas
Cooling
- Central Air
Appliances
- Included: Range, Microwave, Dishwasher, High End Refrigerator, Disposal, Stainless Steel Appliance(s), Oven, Front Controls on Range/Cooktop, Gas Cooktop
Features
- 1st Floor Bedroom, In-Law Floorplan, 1st Floor Full Bath, Historic/Period Mlwk, Open Floorplan, Granite Counters
- Flooring: Hardwood, Laminate, Carpet
- Windows: Window Treatments
- Basement: Partially Finished,Partial
- Attic: Full,Pull Down Stair,Unfinished
- Number of fireplaces: 1
- Fireplace features: Double Sided, Gas Log, Living Room, Dining Room
Interior area
- Total structure area: 0
- Total interior livable area: 3,400 sqft
Property
Parking
- Total spaces: 2
- Parking features: Asphalt, Garage Door Opener, On Site, Garage Owned, Detached, Garage
- Garage spaces: 2
- Has uncovered spaces: Yes
Accessibility
- Accessibility features: No Disability Access
Features
- Stories: 2
Lot
- Size: 0.46 Acres
- Dimensions: 100 X 200
Details
- Parcel number: 11211140150000
- Special conditions: List Broker Must Accompany
Construction
Type & style
- Home type: SingleFamily
- Architectural style: American 4-Sq.
- Property subtype: Single Family Residence
Materials
- Vinyl Siding, Cedar
- Roof: Asphalt
Condition
- New construction: No
- Year built: 1900
- Major remodel year: 2013
Utilities & green energy
- Electric: 200+ Amp Service
- Sewer: Public Sewer
- Water: Lake Michigan
Community & HOA
HOA
- Services included: None
Location
- Region: Libertyville
Financial & listing details
- Price per square foot: $271/sqft
- Tax assessed value: $539,919
- Annual tax amount: $12,722
- Date on market: 2/7/2025
- Listing terms: Cash
- Ownership: Fee Simple
Price history
| Date | Event | Price |
|---|---|---|
| 3/28/2025 | Sold | $920,000+4.7%$271/sqft |
Source:  MRED as distributed by MLS GRID #12281568 Report a problem MRED as distributed by MLS GRID #12281568 Report a problem | ||
| 3/19/2025 | Pending sale | $879,000$259/sqft |
Source: MRED as distributed by MLS GRID #12281568 Report a problem | ||
| 2/11/2025 | Contingent | $879,000$259/sqft |
Source: MRED as distributed by MLS GRID #12281568 Report a problem | ||
| 2/7/2025 | Listed for sale | $879,000+104.4%$259/sqft |
Source: MRED as distributed by MLS GRID #12281568 Report a problem | ||
| 7/3/2001 | Sold | $430,000$126/sqft |
Source: Public Record Report a problem | ||
Public tax history
| Year | Property taxes | Tax assessment |
|---|---|---|
| 2024 | $13,265 +4.3% | $204,958 +13.9% |
| 2023 | $12,723 -10.2% | $179,955 +8.4% |
| 2022 | $14,160 +3.9% | $165,980 -9.3% |
| 2021 | $13,634 -2.5% | $183,056 -2.3% |
| 2020 | $13,989 +2.6% | $187,345 +1% |
| 2019 | $13,641 +1.7% | $185,564 -2.9% |
| 2018 | $13,411 | $191,123 +3.3% |
| 2017 | $13,411 +4.3% | $185,089 +5.5% |
| 2016 | $12,859 +8.4% | $175,490 +7% |
| 2015 | $11,859 -2.7% | $164,025 +8.5% |
| 2014 | $12,192 +3.6% | $151,237 -1.9% |
| 2012 | $11,769 -5% | $154,091 -15.6% |
| 2011 | $12,387 -2.3% | $182,477 -7% |
| 2010 | $12,677 +9% | $196,192 -4.6% |
| 2009 | $11,632 +3.6% | $205,725 +3% |
| 2008 | $11,231 +42.9% | $199,655 +3.5% |
| 2006 | $7,861 +5.2% | $192,829 |
| 2005 | $7,475 +10.5% | -- |
| 2004 | $6,765 -2.3% | -- |
| 2003 | $6,924 +7.9% | -- |
| 2002 | $6,416 +5.9% | -- |
| 2001 | $6,060 +12.7% | $86,881 +12.1% |
| 2000 | $5,378 | $77,471 |
Find assessor info on the county website
Neighborhood: 60048
Nearby homes
- $566,5001 bd1 ba750 sqft225 McKinley Ave, Libertyville, IL 60048Off Market
- $909,6004 bd3 ba1.3k sqft305 McKinley Ave, Libertyville, IL 60048Off Market
- $781,200-- bd3 ba1k sqft315 McKinley Ave, Libertyville, IL 60048Off Market
- $420,7003 bd1 ba1.8k sqft217 McKinley Ave, Libertyville, IL 60048Off Market
- $561,2003 bd2 ba2k sqft306 W Lincoln Ave, Libertyville, IL 60048Off Market
- $836,9003 bd4 ba3.2k sqft228 W Lincoln Ave, Libertyville, IL 60048Off Market
- $777,8004 bd3 ba2.4k sqft211 McKinley Ave, Libertyville, IL 60048Off Market
- $510,6003 bd2 ba1.9k sqft312 W Lincoln Ave, Libertyville, IL 60048Off Market
Nearby schools
GreatSchools rating
- 7/10Rockland Elementary SchoolGrades: K-5Distance: 0.2 mi
- 7/10Highland Middle SchoolGrades: 6-8Distance: 0.1 mi
- 9/10Libertyville High SchoolGrades: 9-12Distance: 0.5 mi
Schools provided by the listing agent
- Elementary: Rockland Elementary School
- Middle: Highland Middle School
- High: Libertyville High School
- District: 70
Source: MRED as distributed by MLS GRID. This data may not be complete. We recommend contacting the local school district to confirm school assignments for this home.
Get a cash offer in 3 minutes
Find out how much your home could sell for in as little as 3 minutes with a no-obligation cash offer.
Estimated market value
$985,700
Get a cash offer in 3 minutes
Find out how much your home could sell for in as little as 3 minutes with a no-obligation cash offer.
Estimated market value
$985,700
- Illinois
- Lake County
- Libertyville
- 60048
- 235 McKinley Ave
Nearby cities
Nearby neighborhoods
Nearby zip codes
Other Libertyville Topics
