Skip main navigation
Off market
  • $930,300

    235 Meadow Path Dr, Marietta, GA 30064

    5beds
    --sqft
    SingleFamily
    Built in 2005
    0.68 Acres Lot
    $930,300 Zestimate®
    $--/sqft
    $4,756 Estimated rent

    Home value

    $930,300

    $865,000 - $995,000

    $4,756/mo

    Zestimate® history
    Loading
    Loading...

    Owner options

    List your home for rent

    $4,756/mo

    Rent Zestimate®

    Find your next renter with Zillow Rental Manager. Plus, with online applications, you can quickly screen prospective tenants – for free.

    Learn more

    $4,756/mo

    Rent Zestimate®

    Refinance and save

    $5,624/mo

    Est. payment

    Refinancing to a lower rate could help reduce your monthly payments and save thousands over the life of the loan.

    See today's rates

    $5,624/mo

    Est. payment

    Explore your selling options

    Work with a Zillow partner agent

    Leverage their expertise and Zillow's premium Showcase listings to get your home seen by more buyers.

    Get started

    List with your own agent

    Get your home in front of millions of buyers by listing it on Zillow.

    Learn how to do it

    Sell it yourself

    Take full control of how buyers see your home on Zillow by listing For Sale by Owner (FSBO).

    List your home

    What's special

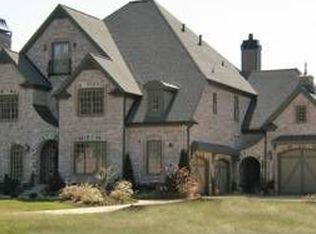
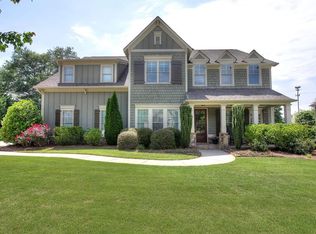
    This stunning, immaculately-built home in an outstanding community is minutes from the numerous trails & greenspace of the Kennesaw Mtn National Park. Traditional home with gorgeous architectural features including a welcoming front porch and three car side garage. Youa???ll notice the gleaming site-finished hardwood floors and upgraded trim immediately. Huge front office with built in bookcases, bay window and side entry. Large dining room with Butlera???s pantry & wine fridge. The kitchen boasts custom touches such as two sinks, expansive Island, 6 burner gas cooktop, double ovens, two-tone cabinets with ample storage. Gorgeous fireside great room. Main level guest room with private porch access. Hardwood staircase & upstairs hallway lead to a luxurious master suite with fireplace and private nook/turret perfect for stargazing. Unwind in the huge spa-inspired bath with a whirlpool tub for two and walk-in shower. Auxiliary bedrooms are ample with high/vaulted ceilings, story-book touches and private or jack/jill baths. Laundry room conveniently located up stairs. Youa???ll love entertaining in your finished basement which features smooth ceilings, custom built bar & storage, media room and full bathroom. Even the outdoor areas have all the a???extrasa??? you could want. Covered porch, firepit, fenced-in yard with play area, prepped garden with blueberry bushes, plum, peach and pecan trees. New roof in 2018. New water heaters in 2017. All exterior walls have cellulose insulation. All rooms are pre-wired for speakers/intercom system.

    This property is off market, which means it's not currently listed for sale or rent on Zillow. This may be different from what's available on other websites or public sources.

    Facts & features

    Interior

    Bedrooms & bathrooms
    • Bedrooms: 5
    • Bathrooms: 4
    • Full bathrooms: 4
    • 1/2 bathrooms: 1
    • Main level bathrooms: 1
    • Main level bedrooms: 1
    Heating
    • Forced air, Other, Gas
    Cooling
    • Central
    Appliances
    • Included: Dishwasher, Dryer, Garbage disposal, Microwave, Range / Oven, Refrigerator, Washer
    • Laundry: Laundry Room, Upper Level
    Features
    • Wet Bar, Walk-In Closet(s), Bookcases, Entrance Foyer, Tray Ceiling(s)
    • Flooring: Tile, Hardwood
    • Basement: Finished
    • Has fireplace: Yes
    • Fireplace features: Family Room, Master Bedroom, Gas Starter, Factory Built
    Interior area
    • Structure area source: Owner/Seller
    • Finished area below ground: 1091

    Property

    Parking
    • Total spaces: 3
    • Parking features: Garage - Attached
    • Details: Attached, Auto Garage Door
    Features
    • Patio & porch: Deck/Patio, Porch
    • Exterior features: Other, Stone, Cement / Concrete
    • Pool features: Association
    Lot
    • Size: 0.68 Acres
    • Features: Level, Cul-de-Sac
    Details
    • Parcel number: 20032701010
    • Other equipment: Intercom

    Construction

    Type & style
    • Home type: SingleFamily
    • Architectural style: Traditional
    Materials
    • Frame
    • Roof: Composition
    Condition
    • Year built: 2005

    Utilities & green energy

    • Sewer: Sewer Connected
    • Water: Public Water
    Green energy
    • Energy efficient items: Water Heater-gas

    Community & neighborhood

    Security
    • Security features: Alarm - Burglar, Alarm - Smoke/Fire
    Location
    • Region: Marietta

    HOA & financial

    HOA
    • Has HOA: Yes
    • HOA fee: $67 monthly
    • Amenities included: Clubhouse, Pool, Tennis Court(s), Playground, Neighborhood Association, Sidewalks, Underground Utilities, Park
    • Services included: Tennis, Swimming

    Other

    Other facts
    • Heating: Forced Air, Natural Gas, Zoned, Central
    • Appliances: Dishwasher, Refrigerator, Double Oven, Gas Water Heater, Microwave - Built In
    • FireplaceYN: true
    • Basement: Finished, Full, Walk-Out Access, Bath Finished, Daylight, Walk-Up Access
    • GarageYN: true
    • InteriorFeatures: Wet Bar, Walk-In Closet(s), Bookcases, Entrance Foyer, Tray Ceiling(s)
    • PatioAndPorchFeatures: Deck/Patio, Porch
    • HeatingYN: true
    • CoolingYN: true
    • CommunityFeatures: Playground, Pool, Tennis Court(s), Clubhouse, Sidewalks, Park
    • ExteriorFeatures: Tennis Court(s), Fenced Yard, Porch, Playground, Garden, Deck/Patio, Water Feature
    • FireplacesTotal: 2
    • ConstructionMaterials: Stone, Concrete
    • Roof: Composition, Metal/Steel
    • FireplaceFeatures: Family Room, Master Bedroom, Gas Starter, Factory Built
    • LotFeatures: Level, Cul-de-Sac
    • ArchitecturalStyle: Traditional
    • MainLevelBathrooms: 1
    • ParkingFeatures: Attached, Auto Garage Door
    • OtherParking: Attached, Auto Garage Door
    • Cooling: Central Air, Zoned
    • PoolFeatures: Association
    • AssociationFeeIncludes: Tennis, Swimming
    • LaundryFeatures: Laundry Room, Upper Level
    • OtherEquipment: Intercom
    • StructureType: House
    • AssociationAmenities: Clubhouse, Pool, Tennis Court(s), Playground, Neighborhood Association, Sidewalks, Underground Utilities, Park
    • Sewer: Sewer Connected
    • FarmLandAreaSource: Public Record
    • GreenEnergyEfficient: Water Heater-gas
    • LotDimensionsSource: Public Records
    • SecurityFeatures: Alarm - Burglar, Alarm - Smoke/Fire
    • WaterSource: Public Water
    • MainLevelBedrooms: 1
    • BuildingAreaSource: Owner/Seller
    • LivingAreaSource: Owner/Seller
    • BelowGradeFinishedArea: 1091
    • BeastPropertySubType: Single Family Detached
    • MlsStatus: Active

    Price history

    DateEventPrice
    9/25/2020Sold$640,000-1.1%
    Source: Public Record Report a problem
    6/12/2020Price change$646,900-0.5%
    Source: Keller Williams Realty #8727704 Report a problem
    3/19/2020Price change$650,000-4.3%
    Source: Keller Williams Realty #8727704 Report a problem
    1/30/2020Listed for sale$679,000+540.6%
    Source: Keller Williams Realty #8727704 Report a problem
    7/5/2005Sold$106,000
    Source: Public Record Report a problem

    Public tax history

    YearProperty taxesTax assessment
    2024$9,138 +14.9%$347,848 +9.3%
    2023$7,956 +10.6%$318,372 +24.4%
    2022$7,195 $256,000
    2021$7,195 +12.1%$256,000 +16.1%
    2020$6,417 +5.5%$220,436 +5.3%
    2019$6,083 $209,436
    2018$6,083 $209,436 +6%
    2017$6,083 +12.1%$197,596
    2016$5,425 +7.1%$197,596 +9.3%
    2015$5,067 -3.3%$180,828 -2.4%
    2014$5,240 +7.5%$185,212 +7.9%
    2013$4,877 -0.8%$171,600
    2012$4,917 -0.2%$171,600
    2011$4,926 +5.3%$171,600
    2010$4,676 -15.2%$171,600 -14.5%
    2009$5,513 -28.8%$200,720 -22.9%
    2006$7,745 $260,344

    Find assessor info on the county website

    Neighborhood: 30064

    Nearby schools

    GreatSchools rating
    Schools provided by the listing agent
    • Elementary: Cheatham Hill
    • Middle: Pine Mountain
    • High: Kennesaw Mountain
    • District: 20th

    Source: The MLS. This data may not be complete. We recommend contacting the local school district to confirm school assignments for this home.

    Get a cash offer in 3 minutes
    Find out how much your home could sell for in as little as 3 minutes with a no-obligation cash offer.
    Estimated market value
    $930,300
    Get a cash offer in 3 minutes
    Find out how much your home could sell for in as little as 3 minutes with a no-obligation cash offer.
    Estimated market value
    $930,300