Welcome home to this beautifully maintained 4-bedroom, 3.5-bath home tucked into a quiet Smiths Station neighborhood, offering the space, style, and smart features today's buyers are looking for. Step inside to an open-concept main floor where the living room flows effortlessly into a spacious kitchen and dining area — perfect for entertaining or everyday family life. The main-level primary suite is a true retreat, featuring a large walk-in closet and a spa-like en suite bath with a soaking tub and separate glass-enclosed shower. Upstairs, you'll find three additional bedrooms, two full baths, and a second living area — a spacious family room that gives everyone room to spread out, work, or unwind. Out back, get ready for game day every day on the covered "gameday porch," an ideal spot for grilling, entertaining, and cheering on your favorite team rain or shine. This home was built with efficiency and low-maintenance living in mind: Energy-efficient tinted windows to help keep utility costs down year-round, 2" faux wood blinds throughout for a clean, upgraded look in every room, Epoxy-finished garage floors for a durable, showroom-quality finish. With a functional layout, upgraded finishes, and outdoor living space built for entertaining, 235 Meadowlark Dr checks every box. Schedule your private showing today! *Please note, backyard has been cut down to show full lot size. Older photos with overgrown yard are from before work was done.
For sale
Price cut: $5.1K (8/18)
$419,900
235 Meadowlark Dr, Smiths Station, AL 36877
4beds
2,819sqft
Single Family Residence
Built in 2024
0.34 Acres Lot
$-- Zestimate®
$149/sqft
$-- HOA
What's special
Main-level primary suiteLarge walk-in closetOpen-concept main floorEnergy-efficient tinted windowsUpgraded finishesFunctional layout
- 70 days
- 195
- 9
Zillow last checked:
Listing updated:
Listed by:
Cody Turner 802-372-1460,
Century 21 Premier Real Estate
Source: CBORGA,MLS#: 232752
Facts & features
Interior
Bedrooms & bathrooms
- Bedrooms: 4
- Bathrooms: 4
- Full bathrooms: 3
- 1/2 bathrooms: 1
Rooms
- Room types: Rec Room
Primary bathroom
- Features: Double Vanity
Dining room
- Features: Dining L
Kitchen
- Features: Breakfast Area, Kitchen Island, View Family Room
Heating
- Electric
Cooling
- Central Electric
Appliances
- Included: Dishwasher, Electric Range, Microwave
- Laundry: Laundry Room
Features
- High Ceilings, Walk-In Closet(s), Double Vanity
- Number of fireplaces: 1
- Fireplace features: Living Room, Wood Burning Stove
Interior area
- Total structure area: 2,819
- Total interior livable area: 2,819 sqft
Video & virtual tour
Property
Parking
- Total spaces: 2
- Parking features: Attached, 2-Garage
- Attached garage spaces: 2
Features
- Levels: Two,Two Story Foyer
- Patio & porch: Patio
Lot
- Size: 0.34 Acres
- Features: Level, Wooded
Details
- Parcel number: 169467
- Special conditions: Standard
Construction
Type & style
- Home type: SingleFamily
- Architectural style: Traditional
- Property subtype: Single Family Residence
Materials
- Brick, Cement Siding
- Foundation: Slab/No
Condition
- New construction: No
- Year built: 2024
Utilities & green energy
- Sewer: Public Sewer
- Water: Public
- Utilities for property: Underground Utilities
Green energy
- Energy efficient items: Thermostat, Roof
Community & HOA
Community
- Security: Security
- Subdivision: Smiths Crossing
HOA
- Has HOA: Yes
Location
- Region: Smiths Station
Financial & listing details
- Price per square foot: $149/sqft
- Date on market: 7/2/2026
Estimated market value
Not available
Estimated sales range
Not available
Not available
Price history
| Date | Event | Price |
|---|---|---|
| 8/18/2026 | Price change | $419,900-1.2%$149/sqft |
Source:  East Alabama BOR #E104474 Report a problem East Alabama BOR #E104474 Report a problem | ||
| 7/2/2026 | Listed for sale | $425,000+11.9%$151/sqft |
Source:  CBORGA #232752 Report a problem CBORGA #232752 Report a problem | ||
| 4/18/2024 | Sold | $379,900$135/sqft |
Source: East Alabama BOR #E97043 Report a problem | ||
| 3/15/2024 | Pending sale | $379,900$135/sqft |
Source: CBORGA #208503 Report a problem | ||
| 10/18/2023 | Listed for sale | $379,900$135/sqft |
Source: LCMLS #167579 Report a problem | ||
Public tax history
Tax history is unavailable.
Monthly payment
Est. payment
Payment breakdown
Explore the cost of this home by adjusting the details. Changes won't be saved.Climate risks
Neighborhood: 36877
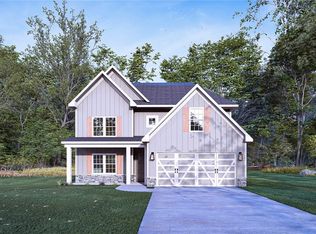
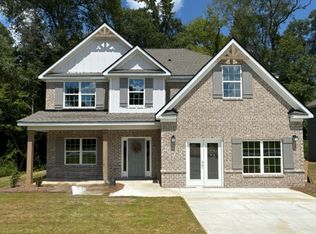
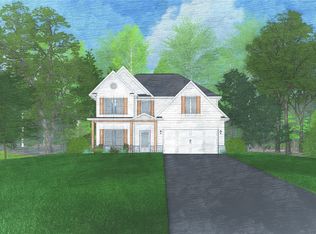
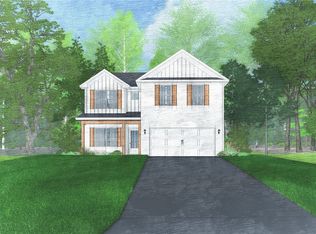
Similar homes
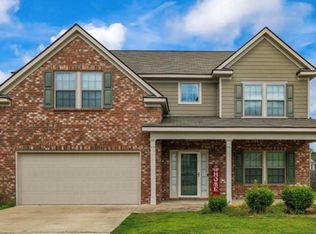
- $414,9004 bd3 ba2.3k sqft321 Lee Road 2046, Smiths Station, AL 36877For Sale

 MLS ID #232659, Evelyn Forston, Keller Williams Realty River Cities. CBORGA
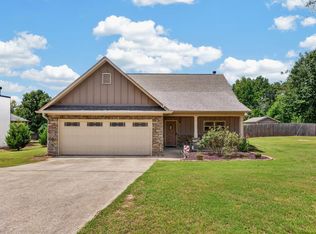
 - $370,0005 bd3 ba3k sqft107 Lee Rd #2220, Smiths Station, AL 36877For Sale
 MLS ID #232411, Lindi Moore, Normand Real Estate, LLC. CBORGA
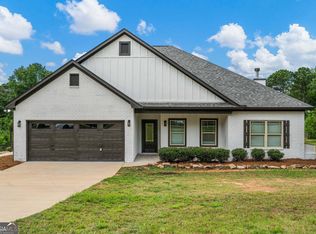
 - $390,0003 bd3 ba2.4k sqft491 Lee Road 315, Smiths Station, AL 36877For Sale
 MLS ID #233557, Holly Price, Haskin Realty Group, LLC. CBORGA
 - $389,9003 bd2 ba1.8k sqft479 Lee Road 315, Smiths Station, AL 36877Active
 MLS ID #10823379, William Rembert, Prestige Property Brokers. GAMLS
 - $489,9003 bd3 ba2.2k sqft3725 Lee Road 249, Smiths Station, AL 36877For SaleMLS ID #234034, Amanda Hester, Keller Williams Realty River Cities. CBORGA
- $370,0005 bd3 ba2.6k sqft81 Wood Hill Dr, Smiths Station, AL 36877For SaleMLS ID #232825, Carson Paris, Keller Williams Realty River Cities. CBORGA
- $429,9004 bd2 ba2.2k sqft1781 Lee Road 288, Smiths Station, AL 36877For SaleMLS ID #231501, Evelyn Forston, Keller Williams Realty River Cities. CBORGA
- $414,9005 bd4 ba3.1k sqft29 Overlook Dr, Seale, AL 36875For SaleMLS ID #234035, Amanda Hester, Keller Williams Realty River Cities. CBORGA
- $390,0004 bd3 ba2.2k sqft2761 Summerfield Pl, Phenix City, AL 36867For SaleMLS ID #233288, Beth Milner, Keller Williams Realty River Cities. CBORGA
- $599,9004 bd3 ba3.1k sqft100 Lee Road 2069, Smiths Station, AL 36877For SaleMLS ID #233306, Jan Drew, Coldwell Banker / Kennon, Parker, Duncan & Davis. CBORGA
- $375,0003 bd2 ba2.2k sqft925 Lee Road 238, Phenix City, AL 36870ActiveMLS ID #10829632, William Rembert, Prestige Property Brokers. GAMLS
- $399,9004 bd3 ba2.4k sqft737 Mobley Rd, Columbus, GA 31904For SaleMLS ID #233211, Scoot Mccullough, Coldwell Banker / Kennon, Parker, Duncan & Davis. CBORGA
- $585,0004 bd4 ba3.6k sqft6657 Standing Boy Rd, Columbus, GA 31904For SaleMLS ID #234116, Mary Varner, Bickerstaff Parham, LLC. CBORGA
- $378,5004 bd3 ba3.1k sqft1311 Melanie Ln, Phenix City, AL 36867For SaleMLS ID #232255, Scott Laymon, Coldwell Banker / Kennon, Parker, Duncan & Davis. CBORGA
- $365,0004 bd3 ba2.1k sqft4847 Springwood Cir, Columbus, GA 31909For SaleMLS ID #234108, Linda Campbell, Coldwell Banker / Kennon, Parker, Duncan & Davis. CBORGA
- $465,0004 bd3 ba2.7k sqft6901 Riverbrook Trce, Columbus, GA 31904For SaleMLS ID #233209, B. Durham, K. Durham & S. Sears Team, Durham Sears Real Estate. CBORGA
- $394,9004 bd3 ba2.9k sqft1311 Hilton Ave, Columbus, GA 31906For SaleMLS ID #233393, Lee Jordan, Blue Sky Realty. CBORGA
- $425,0004 bd2 ba2.2k sqft285 Lee Road 852, Opelika, AL 36804For Sale
 MLS ID #E103797, Elizabeth Rose, Porch Light Real Estate LLC. East Alabama BOR
 - $450,0004 bd4 ba2.8k sqft2421 19th Ave, Columbus, GA 31901For SaleMLS ID #232102, Ashley Reese, Bickerstaff Parham, LLC. CBORGA
