Welcome to 235 Meadowlark Drive, Walhalla. Built in 1977, this 1,008-square-foot home features three bedrooms, one full bath on a 0.37-acre lot. Located on a quiet cul-de-sac within the Walhalla city limits, this property offers a perfect balance of privacy and convenient access to local schools, shopping, and employment.
The home has served as a rental property for many years and is being sold with limited disclosure. Buyers are encouraged to perform all inspections and necessary due diligence. This property presents an excellent opportunity for first-time homebuyers, investors, or anyone looking to add value through personalization and renovation.
Don’t miss your chance to unlock the potential of this hidden gem. Whether you’re looking to invest, renovate, or create a place to call home, 235 Meadowlark Drive is full of opportunity and ready for its next chapter.
For sale
$169,000
235 Meadowlark Dr, Walhalla, SC 29691
3beds
1,008sqft
Single Family Residence
Built in 1977
0.37 Acres Lot
$164,600 Zestimate®
$168/sqft
$-- HOA
What's special
Quiet cul-de-sacThree bedrooms
- 152 days |
- 503 |
- 20 |
Zillow last checked:
Listing updated:
Listed by:
Karl Addis 864-903-2760,
Powell Real Estate
Source: WUMLS,MLS#: 20298993 Originating MLS: Western Upstate Association of Realtors
Originating MLS: Western Upstate Association of RealtorsFacts & features
Interior
Bedrooms & bathrooms
- Bedrooms: 3
- Bathrooms: 1
- Full bathrooms: 1
- Main level bathrooms: 1
- Main level bedrooms: 3
Heating
- Central, Electric
Cooling
- Central Air, Electric
Appliances
- Laundry: Washer Hookup
Features
- Flooring: Vinyl
- Basement: None,Crawl Space
Interior area
- Total structure area: 1,008
- Total interior livable area: 1,008 sqft
Property
Parking
- Total spaces: 1
- Parking features: Attached Carport
- Garage spaces: 1
- Has carport: Yes
Features
- Levels: One
- Stories: 1
Lot
- Size: 0.37 Acres
- Features: Cul-De-Sac, City Lot, Gentle Sloping, Subdivision, Sloped
Details
- Parcel number: 5002501030
Construction
Type & style
- Home type: SingleFamily
- Architectural style: Craftsman
- Property subtype: Single Family Residence
Materials
- Vinyl Siding
- Foundation: Crawlspace
Condition
- Year built: 1977
Utilities & green energy
- Sewer: Public Sewer
- Water: Public
- Utilities for property: Cable Available, Electricity Available, Natural Gas Available, Phone Available, Sewer Available, Water Available
Community & HOA
Community
- Subdivision: Edgewood Estate
HOA
- Has HOA: No
- Services included: None
Location
- Region: Walhalla
Financial & listing details
- Price per square foot: $168/sqft
- Tax assessed value: $68,693
- Annual tax amount: $1,248
- Date on market: 3/24/2026
- Cumulative days on market: 153 days
- Listing agreement: Exclusive Right To Sell
Estimated market value
$164,600
$156,000 - $173,000
$1,361/mo
Price history
| Date | Event | Price |
|---|---|---|
| 4/28/2026 | Price change | $169,000-2.9%$168/sqft |
Source:  WUMLS #20298993 Report a problem WUMLS #20298993 Report a problem | ||
| 4/7/2026 | Price change | $174,000-2.8%$173/sqft |
Source: WUMLS #20298993 Report a problem | ||
| 3/24/2026 | Listed for sale | $179,000+123.8%$178/sqft |
Source: WUMLS #20298993 Report a problem | ||
| 1/28/2015 | Listing removed | $80,000$79/sqft |
Source: Lake Keowee Real Estate #20156730 Report a problem | ||
| 10/21/2014 | Price change | $80,000-3.6%$79/sqft |
Source: Lake Keowee Real Estate #20156730 Report a problem | ||
| 8/15/2014 | Listed for sale | $83,000$82/sqft |
Source: Lake Keowee Real Estate #20156730 Report a problem | ||
| 10/13/2012 | Listing removed | $600$1/sqft |
Source: Moss & Associates Real Estate, Inc. #20134754 Report a problem | ||
| 8/17/2012 | Listed for rent | $600-4%$1/sqft |
Source: Moss & Associates Real Estate, Inc. #20134754 Report a problem | ||
| 1/24/2012 | Listing removed | $625$1/sqft |
Source: Moss & Associates Real Estate, Inc. #20126882 Report a problem | ||
| 1/20/2012 | Price change | $625-3.8%$1/sqft |
Source: Moss & Associates Real Estate, Inc. #20126882 Report a problem | ||
| 12/1/2011 | Listed for rent | $650$1/sqft |
Source: Moss & Associates Real Estate, Inc. #20126882 Report a problem | ||
Public tax history
| Year | Property taxes | Tax assessment |
|---|---|---|
| 2025 | $1,248 +0.7% | $4,120 |
| 2024 | $1,240 +1.7% | $4,120 |
| 2023 | $1,220 | $4,120 |
| 2022 | -- | -- |
| 2021 | -- | -- |
| 2020 | -- | $65,560 |
| 2019 | -- | $65,560 |
| 2018 | -- | -- |
| 2017 | -- | -- |
| 2016 | -- | -- |
| 2015 | -- | -- |
| 2014 | -- | $4,229 |
| 2013 | -- | -- |
| 2012 | -- | -- |
| 2011 | -- | -- |
| 2010 | -- | -- |
Find assessor info on the county website
Monthly payment
Est. payment
Payment breakdown
Explore the cost of this home by adjusting the details. Changes won't be saved.Climate risks
Neighborhood: 29691
Nearby schools
GreatSchools rating
- 6/10Walhalla Elementary SchoolGrades: PK-5Distance: 2.1 mi
- 7/10Walhalla Middle SchoolGrades: 6-8Distance: 0.8 mi
- 5/10Walhalla High SchoolGrades: 9-12Distance: 2.9 mi
Schools provided by the listing agent
- Elementary: Walhalla Elem
- Middle: Walhalla Middle
- High: Walhalla High
Source: WUMLS. This data may not be complete. We recommend contacting the local school district to confirm school assignments for this home.
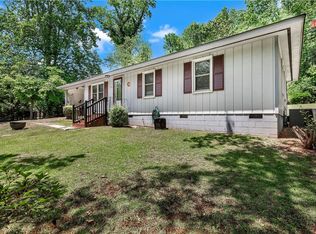
- $152,9592 bd2 ba1k sqft225 Meadowlark Dr, Walhalla, SC 29691Sold
- $215,6003 bd2 ba1k sqft234 Meadowlark Dr, Walhalla, SC 29691Off Market
- $305,2003 bd2 ba1.7k sqft250 Meadowlark Dr, Walhalla, SC 29691Off Market

- $215,6003 bd1 ba2.3k sqft222 Meadowlark Dr, Walhalla, SC 29691Off Market
- $150,9003 bd1 ba962 sqft147 Meadowlark Dr, Walhalla, SC 29691Off Market
- $148,3003 bd1 ba1k sqft141 Meadowlark Dr, Walhalla, SC 29691Off Market
- $542,4005 bd5 ba4.7k sqft511 Playground Rd, Walhalla, SC 29691Off Market
- $183,0003 bd2 ba1k sqft135 Meadowlark Dr, Walhalla, SC 29691Off Market
A local agent can set up tours, give advice and negotiate with sellers.
Similar homes
- $185,0003 bd1 ba950 sqft214 Deerwood Trl, Walhalla, SC 29691For Sale
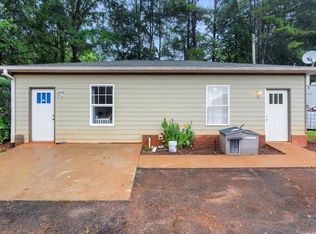 MLS ID #20304484, Marie Graziano, Open House Realty, LLC. WUMLS
 - $190,0002 bd2 ba1.3k sqft100 S Laurel St, Walhalla, SC 29691For Sale
 MLS ID #20304578, Melanie Fink, Howard Hanna Allen Tate - Melanie Fink & Assoc. WUMLS
 - $214,0003 bd2 ba1.1k sqft1064 S Greenwich Dr, Walhalla, SC 29691For Sale
 MLS ID #20302327, Crystal Gibson, eXp Realty Lake Keowee. WUMLS
 - $165,0002 bd1 ba980 sqft1504 Park Ridge Dr, Seneca, SC 29672For Sale
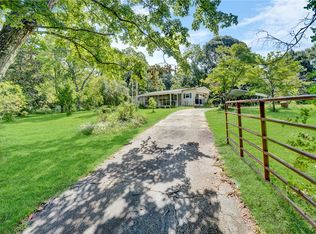 MLS ID #20305345, Emily Slabaugh, Coldwell Banker Caine/Williams. WUMLS
 - $--3 bd2 ba1.3k sqft210 Doyle Dr, Seneca, SC 29678AuctionAuction.com 2
- $190,0002 bd2 ba1.1k sqft210 Deer Creek Trl, Walhalla, SC 29691For SaleMLS ID #1596139, Karen Flower, North Group Real Estate. Greater Greenville AOR
- $239,9003 bd2 ba1.2k sqft2423 Westminster Hwy, Walhalla, SC 29691For SaleMLS ID #20288433, Kenneth Poston, Keller Williams Seneca. WUMLS
- $188,0003 bd2 ba1.3k sqft205 Elliott Dr, Salem, SC 29676For SaleMLS ID #20297726, Cliff Powell, Powell Real Estate. WUMLS
- $215,0003 bd2 ba1.1k sqft10659 N State Highway 11, Salem, SC 29676For SaleMLS ID #20304556, Janet Cartee, Western Upstate Keller William. WUMLS
- $174,9003 bd2 ba1.2k sqft805 Goddard Ave, Seneca, SC 29678For SaleMLS ID #20301766, Lynda Ona, Clardy Real Estate. WUMLS
- $199,9002 bd2 ba1k sqft118 Grogan Rd, Westminster, SC 29693For SaleMLS ID #20298038, Josh Thomas, Keller Williams DRIVE. WUMLS
- $230,0003 bd2 ba990 sqft139 Nectarine Cir, Walhalla, SC 29691New ConstructionMLS ID #20300414, William Guidera, Powell Real Estate. WUMLS
- $215,0003 bd2 ba1.2k sqft410 Ben Hilda Dr, Seneca, SC 29678For SaleMLS ID #20304493, Amy Moody, Clardy Real Estate. WUMLS
- $145,0003 bd1 ba960 sqft103 Linda Dr, Seneca, SC 29678For SaleMLS ID #20302632, Hannah Addison, Coldwell Banker Caine - Anderson. WUMLS
- $199,9432 bd1 ba1.1k sqft310 N Chestnut St, Seneca, SC 29678For SaleMLS ID #20303258, Andrew Campbell, Real Local/Real Broker, LLC. WUMLS
- $162,5002 bd1 ba900 sqft203 N Hampton St, Westminster, SC 29693For SaleMLS ID #20304738, Linda Farkas Fey, Clardy Real Estate. WUMLS
- $199,0003 bd1 ba1.2k sqft1104 White St, Pendleton, SC 29670For SaleMLS ID #20305353, Holly Douglas, Clardy Real Estate - Lake Keowee. WUMLS
- $205,0003 bd2 ba912 sqft116 Oak Ridge Cir, Seneca, SC 29678For SaleMLS ID #20302414, Melissa Robison, Keller Williams Seneca. WUMLS
- $209,9002 bd1 ba1.2k sqft289 Crestwood Dr, Salem, SC 29676For SaleMLS ID #20302691, Cliff Powell, Powell Real Estate. WUMLS
- $199,9003 bd2 ba1.1k sqft115 Riley St, Westminster, SC 29693New ConstructionMLS ID #20297875, Josh Thomas, Keller Williams DRIVE. WUMLS
