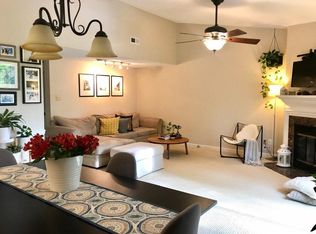
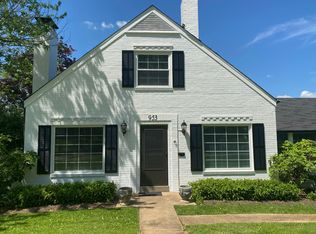
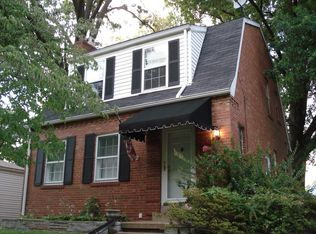
Welcome to 235 Midway Avenue - a beautifully renovated three-bedroom home on a quiet, tree-lined street in the Kirkwood School District. Nearly every part of this home has been updated, offering the comfort and peace of mind of new construction with the character and mature shade of an established neighborhood.
Inside, you'll find brand-new hardwood floors, new windows, ceiling fans throughout and a completely remodeled kitchen with all-new appliances, including a refrigerator, range, oven and dishwasher. The updated bathroom features dual vanities, while a new washer and dryer make the home truly move-in ready. Major improvements also include a new roof, plumbing and electrical systems.
One of the home's standout features is the screened-in porch with a fireplace - a comfortable place to relax or entertain in nearly any season.
Outside, the level backyard is fully fenced and shaded by mature trees, making it ideal for outdoor gatherings or enjoying time with a pet. A backyard shed provides convenient extra storage, while the brand-new, extra-wide driveway offers room to park multiple vehicles.
The unfinished walkout basement provides plenty of additional storage and easy access to the backyard. Located among many upscale homes in a peaceful Kirkwood neighborhood, this extensively renovated property offers a rare combination of modern updates, inviting outdoor spaces and a highly desirable location.
Available for immediate move-in.
The initial lease term shall be either nine (9) months or twelve (12) months, as selected in this Lease. Small dogs with an anticipated adult weight of less than forty (40) pounds may be kept on the Premises only with the Landlord's prior written approval and payment of a one-time refundable pet deposit of $300 and additional pet rent of $50 per month. The Tenant remains responsible for any damage, excessive cleaning, nuisance or other lease violation caused by an animal. Pet restrictions and charges do not apply to qualifying service or assistance animals as required by applicable law. Smoking and vaping are prohibited inside the residence, basement, screened porch, shed and all other enclosed areas of the property. The Tenant shall arrange for and pay all utilities serving the Premises, placing them in the Tenant's name when permitted by the utility provider. The Tenant is also responsible for routine lawn and yard maintenance, including mowing, trimming, leaf removal and maintaining the yard in a neat condition. Alternatively, upon written agreement with the Landlord, routine yard service may be provided for an additional charge of $100 per month.
House for rent
Accepts Zillow applications
$2,750/moFees may apply
235 Midway Ave, Saint Louis, MO 63122
3beds
1,218sqft
Price may not include required fees and charges. Price shown reflects the lease term provided. Learn more|
Single family residence
Available now
Small dogs OK
Air conditioner, central air
In unit laundry
Off street parking
Central, forced air
What's special
Quiet tree-lined streetNew washer and dryerBrand-new hardwood floorsCompletely remodeled kitchenBeautifully renovated three-bedroom homeNew windowsCeiling fans throughout
- 3 days |
- -- |
- -- |
Zillow last checked:
Listing updated:
Travel times
Facts & features
Interior
Bedrooms & bathrooms
- Bedrooms: 3
- Bathrooms: 1
- Full bathrooms: 1
Heating
- Central, Forced Air
Cooling
- Air Conditioner, Central Air
Appliances
- Included: Dishwasher, Dryer, Freezer, Oven, Refrigerator, Washer
- Laundry: In Unit
Features
- Flooring: Hardwood, Tile
Interior area
- Total interior livable area: 1,218 sqft
Property
Parking
- Parking features: Off Street
- Details: Contact manager
Features
- Patio & porch: Patio
Details
- Parcel number: 24M130062
Construction
Type & style
- Home type: SingleFamily
- Property subtype: Single Family Residence
Community & HOA
HOA
- Amenities included: Parking
Location
- Region: Saint Louis
Financial & listing details
- Lease term: 1 Year
Nearby apartments for rent
Price history
| Date | Event | Price |
|---|---|---|
| 8/31/2026 | Listed for rent | $2,750$2/sqft |
Source: Zillow Rentals Report a problem | ||
| 8/21/2026 | Sold | -- |
Source:  MARIS #26042633 Report a problem MARIS #26042633 Report a problem | ||
| 7/21/2026 | Contingent | $390,000$320/sqft |
Source: MARIS #26042633 Report a problem | ||
| 7/8/2026 | Listed for sale | $390,000+95.1%$320/sqft |
Source: MARIS #26042633 Report a problem | ||
| 6/21/2024 | Sold | -- |
Source: MARIS #24030896 Report a problem | ||
| 5/20/2024 | Pending sale | $199,900$164/sqft |
Source: MARIS #24030896 Report a problem | ||
| 5/15/2024 | Listed for sale | $199,900+8.1%$164/sqft |
Source: MARIS #24030896 Report a problem | ||
| 3/1/2024 | Sold | -- |
Source: Public Record Report a problem | ||
| 2/25/2024 | Pending sale | $185,000$152/sqft |
Source: MARIS #23067572 Report a problem | ||
| 2/11/2024 | Contingent | $185,000$152/sqft |
Source: MARIS #23067572 Report a problem | ||
| 2/8/2024 | Price change | $185,000-7.5%$152/sqft |
Source: MARIS #23067572 Report a problem | ||
| 2/2/2024 | Listed for sale | $199,900$164/sqft |
Source: MARIS #23067572 Report a problem | ||
| 1/13/2024 | Pending sale | $199,900$164/sqft |
Source: MARIS #23067572 Report a problem | ||
| 12/18/2023 | Contingent | $199,900$164/sqft |
Source: MARIS #23067572 Report a problem | ||
| 12/15/2023 | Listed for sale | $199,900-13%$164/sqft |
Source: MARIS #23067572 Report a problem | ||
| 11/27/2023 | Contingent | $229,900$189/sqft |
Source: MARIS #23067572 Report a problem | ||
| 11/22/2023 | Listed for sale | $229,900$189/sqft |
Source: MARIS #23067572 Report a problem | ||
| 3/17/2008 | Sold | -- |
Source: Public Record Report a problem | ||
| 4/23/2004 | Sold | -- |
Source: Public Record Report a problem | ||
Neighborhood: 63122
Nearby schools
GreatSchools rating
- 7/10W. W. Keysor Elementary SchoolGrades: K-5Distance: 1.6 mi
- 8/10North Kirkwood Middle SchoolGrades: 6-8Distance: 2.2 mi
- 9/10Kirkwood Sr. High SchoolGrades: 9-12Distance: 1.7 mi