Open Wed 2/11 4-7PM. WELCOME HOME to 235 Mill St, a charming, meticulously-maintained, 4 bedroom home located in the heart of Williamsville, where village character meets modern updates. This home sits on a rare ~0.5 acre, level, corner lot, offering a convenient side-driveway, private, fenced yard, and quick access to Main St, Glen Park and the 290! On the exterior, this home boasts the appearance of a regal, classic colonial w/ an oversized front porch, while the interior offers tri-level-living, perfect for retreating to quiet, private spaces. Upon entering, you'll find a bright living room w/ gleaming hardwood floors & a wood-burning fireplace surrounded by custom built-ins. The main floor has a very functional floorplan, ideal for both daily living & large gatherings. Enjoy a formal dining space that leads to a spacious family room w/ wood-burning fireplace & mini-split ('20) and a kitchen that exudes village character, offering refinished, real wood cabinetry w/ sprawling Corian countertops, and a tranquil breakfast nook. There's also a refreshed half bath ('23) & two doors to access your private, fully-fenced yard w/ concrete patio - great for entertaining! When you're ready to unwind, head up a few stairs to a nice-sized bedroom & your remodeled full bath ('24). Head up a few more stairs to find three more light & bright bedrooms w/ hardwood floors - the largest is to the right and has access to your newly insulated attic ('26), while another is generously-sized and serves as a pass-thru to your 4th bedroom - both are currently used as offices, but this combo could make an amazing primary or in-law suite. All 4 bedrooms have their own closets & 3 are California closets! In basement find a large laundry area w/ workshop, updated mechanics (AC '25, Hi-Eff Furnace '20, HWT '18), newly installed drainage tile & sump ('25) & plenty of half-height storage space! The 2-car garage offers more storage, fast EV charger ('23) & newer garage door ('18). Other improvements: HWT flue liner ('25), Pella Windows ('21 & '17), tear-off roof ('11), etc. Seller including a 1-yr buyer's home warranty for added peace of mind. OFFERS requested by THU 2/12 @ 6PM.
Closed
$465,000
235 Mill St, Williamsville, NY 14221
4beds
2,013sqft
Single Family Residence
Built in 1947
0.55 Acres Lot
$475,900 Zestimate®
$231/sqft
$3,203 Estimated rent
Home value
$475,900
$452,000 - $504,000
$3,203/mo
Zestimate® history
Owner options
List your home for rent
$3,203/mo
Rent Zestimate®
Find your next renter with Zillow Rental Manager. Plus, with online applications, you can quickly screen prospective tenants – for free.
$3,203/mo
Rent Zestimate®
Refinance and save
$3,218/mo
Est. payment
Refinancing to a lower rate could help reduce your monthly payments and save thousands over the life of the loan.
$3,218/mo
Est. payment
Explore your selling options
Work with a Zillow partner agent
Leverage their expertise and Zillow's premium Showcase listings to get your home seen by more buyers.
Get startedList with your own agent
Get your home in front of millions of buyers by listing it on Zillow.
Learn how to do itSell it yourself
Take full control of how buyers see your home on Zillow by listing For Sale by Owner (FSBO).
List your homeWhat's special
Private fenced yardNice-sized bedroomConvenient side-drivewayTranquil breakfast nookFormal dining spaceSprawling corian countertopsOversized front porch
Zillow last checked:
Listing updated:
Listed by:
Danielle Buchbinder 716-771-2891,
Keller Williams Realty WNY
Bought with:
Shane Dobesh, 10401388243
Rocky Point WNY LLC
Source: NYSAMLSs,MLS#: B1661456 Originating MLS: Buffalo
Originating MLS: BuffaloFacts & features
Interior
Bedrooms & bathrooms
- Bedrooms: 4
- Bathrooms: 2
- Full bathrooms: 1
- 1/2 bathrooms: 1
- Main level bathrooms: 2
- Main level bedrooms: 1
Bedroom 1
- Level: First
- Dimensions: 12.50 x 11.50
Bedroom 2
- Level: Second
- Dimensions: 17.00 x 11.50
Bedroom 3
- Level: Second
- Dimensions: 15.00 x 11.50
Bedroom 4
- Level: Second
- Dimensions: 13.00 x 9.00
Dining room
- Level: Lower
- Dimensions: 12.00 x 11.00
Family room
- Level: Lower
- Dimensions: 19.50 x 14.00
Kitchen
- Level: Lower
- Dimensions: 18.00 x 13.00
Laundry
- Level: Basement
- Dimensions: 22.00 x 11.50
Living room
- Level: Lower
- Dimensions: 20.50 x 12.00
Other
- Level: Lower
- Dimensions: 11.50 x 10.50
Heating
- Ductless, Gas, Forced Air
Cooling
- Ductless, Central Air
Appliances
- Included: Dryer, Electric Oven, Electric Range, Free-Standing Range, Disposal, Gas Water Heater, Microwave, Oven, Refrigerator, Washer
- Laundry: In Basement
Features
- Separate/Formal Dining Room, Eat-in Kitchen, Separate/Formal Living Room, Solid Surface Counters, Natural Woodwork, Convertible Bedroom
- Flooring: Carpet, Hardwood, Tile, Varies
- Windows: Storm Window(s)
- Basement: Full,Partial,Sump Pump
- Number of fireplaces: 2
Interior area
- Total structure area: 2,013
- Total interior livable area: 2,013 sqft
Property
Parking
- Total spaces: 2.5
- Parking features: Attached, Electric Vehicle Charging Station(s), Garage
- Attached garage spaces: 2.5
Features
- Patio & porch: Covered, Patio, Porch
- Exterior features: Concrete Driveway, Fully Fenced, Patio, Private Yard, See Remarks
- Fencing: Full
Lot
- Size: 0.55 Acres
- Dimensions: 154 x 154
- Features: Irregular Lot
Details
- Additional structures: Other
- Parcel number: 1422010691700001001000
- Special conditions: Standard
Construction
Type & style
- Home type: SingleFamily
- Architectural style: Colonial,Split Level
- Property subtype: Single Family Residence
Materials
- Aluminum Siding, Blown-In Insulation, Copper Plumbing
- Foundation: Block
- Roof: Asphalt
Condition
- Resale
- Year built: 1947
Utilities & green energy
- Electric: Circuit Breakers
- Sewer: Community/Coop Sewer
- Water: Connected, Public
- Utilities for property: Cable Available, Electricity Connected, Water Connected
Community & HOA
Location
- Region: Williamsville
Financial & listing details
- Price per square foot: $231/sqft
- Tax assessed value: $376,000
- Annual tax amount: $9,364
- Date on market: 2/8/2026
- Cumulative days on market: 1 day
- Listing terms: Cash,Conventional,FHA,VA Loan
Price history
| Date | Event | Price |
|---|---|---|
| 4/13/2026 | Sold | $465,000+19.5%$231/sqft |
Source:  NYSAMLSs #B1661456 Report a problem NYSAMLSs #B1661456 Report a problem | ||
| 2/13/2026 | Pending sale | $389,000$193/sqft |
Source: NYSAMLSs #B1661456 Report a problem | ||
| 2/8/2026 | Listed for sale | $389,000+218.3%$193/sqft |
Source: NYSAMLSs #B1661456 Report a problem | ||
| 5/28/1999 | Sold | $122,200$61/sqft |
Source: Public Record Report a problem | ||
Public tax history
| Year | Property taxes | Tax assessment |
|---|---|---|
| 2025 | -- | $376,000 |
| 2024 | -- | $376,000 +70.9% |
| 2023 | -- | $220,000 |
| 2022 | -- | $220,000 |
| 2021 | -- | $220,000 |
| 2020 | -- | $220,000 |
| 2019 | -- | $220,000 |
| 2018 | -- | $220,000 |
| 2017 | $6,448 +214.6% | $220,000 +16.2% |
| 2016 | $2,049 | $189,400 |
| 2015 | -- | $189,400 |
| 2014 | -- | $189,400 |
| 2013 | -- | $189,400 |
| 2012 | -- | $189,400 |
| 2011 | -- | $189,400 |
| 2010 | -- | $189,400 |
| 2009 | -- | $189,400 +11.4% |
| 2008 | -- | $170,000 |
| 2007 | -- | $170,000 |
| 2006 | -- | $170,000 |
| 2005 | -- | $170,000 +25.9% |
| 2004 | -- | $135,000 |
| 2003 | -- | $135,000 +10.5% |
| 2002 | -- | $122,200 |
| 2001 | -- | $122,200 +9.1% |
| 2000 | -- | $112,000 |
Find assessor info on the county website
Neighborhood: 14221
Nearby homes
- $404,7004 bd1 ba1.8k sqft225 Mill St, Williamsville, NY 14221Off Market
- $377,3003 bd2 ba1.5k sqft25 Edward St, Williamsville, NY 14221Off Market
- $264,3003 bd1 ba1.1k sqft14 Edward St, Williamsville, NY 14221Off Market
- $410,1004 bd3 ba1.6k sqft257 Mill St, Williamsville, NY 14221Off Market
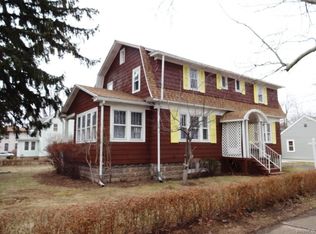
- $505,4003 bd1 ba1.2k sqft22 Edward St, Williamsville, NY 14221Off Market
- $491,5004 bd2 ba2.7k sqft35 Edward St, Williamsville, NY 14221Off Market
- $---- bd-- ba-- sqft35 Edward St, Buffalo, NY 14221Off Market
- $500,3004 bd3 ba3k sqft236 Mill St, Williamsville, NY 14221Off Market
Nearby schools
GreatSchools rating
- 7/10Mill Middle SchoolGrades: 5-8Distance: 0.5 mi
- 8/10Williamsville South High SchoolGrades: 9-12Distance: 0.7 mi
- 5/10Forest Elementary SchoolGrades: PK-4Distance: 0.9 mi
Schools provided by the listing agent
- Elementary: Forest Elementary
- Middle: Mill Middle
- High: Williamsville South High
- District: Williamsville
Source: NYSAMLSs. This data may not be complete. We recommend contacting the local school district to confirm school assignments for this home.
Sell for more on Zillow
Get a Zillow Showcase℠ listing at no additional cost and you could sell for .
$475,900
2% more
+$9,518
With Zillow Showcase(estimated)
$485,418
- New York
- Erie County
- Williamsville
- 14221
- 235 Mill St
Nearby cities
Nearby neighborhoods
Nearby zip codes
Other Williamsville Topics
