Beautiful All-Brick Rancher with Spacious Addition and Accessibility Features Located in a wonderful community close to the hospital and medical campus, this well-maintained all-brick rancher with a large addition offers both space and functionality across two finished levels. The main level features four bedrooms and three and a half bathrooms, including a spacious primary bedroom with a private bath, a full hallway bathroom, an additional full bathroom with accessibility-friendly features, and a half bath conveniently located near the main-level laundry room. This home was thoughtfully expanded to include accessibility-focused features, including a large walk-in shower designed for ease of use, a barrier-free lift system connecting the rehab room/office, bedroom, and shower area, and a wheelchair ramp leading to the rear of the home. The finished lower level includes an additional full bathroom and provides excellent extra living space for recreation, hobbies, or extended living needs. With two finished levels, a spacious layout, and specialized accessibility features, this home offers flexibility for a variety of living situations. Conveniently located just minutes from the hospital, medical facilities, and other local amenities, this property combines comfort, accessibility, and a great community location. New Dishwasher installed in April
Sold for $482,400
$482,400
235 Montclair Ct, Hagerstown, MD 21742
4beds
2,954sqft
Single Family Residence
Built in 2004
10,018 Square Feet Lot
$483,900 Zestimate®
$163/sqft
$2,918 Estimated rent
Home value
$483,900
$455,000 - $518,000
$2,918/mo
Zestimate® history
Owner options
List your home for rent
$2,918/mo
Rent Zestimate®
Find your next renter with Zillow Rental Manager. Plus, with online applications, you can quickly screen prospective tenants – for free.
$2,918/mo
Rent Zestimate®
Refinance and save
$3,148/mo
Est. payment
Refinancing to a lower rate could help reduce your monthly payments and save thousands over the life of the loan.
$3,148/mo
Est. payment
Explore your selling options
Work with a Zillow partner agent
Leverage their expertise and Zillow's premium Showcase listings to get your home seen by more buyers.
Get startedList with your own agent
Get your home in front of millions of buyers by listing it on Zillow.
Learn how to do itSell it yourself
Take full control of how buyers see your home on Zillow by listing For Sale by Owner (FSBO).
List your homeWhat's special
All-brick rancherFull hallway bathroomSpacious layoutLarge additionFour bedroomsTwo finished levels
Zillow last checked:
Listing updated:
Listed by:
Steve L Powell 301-991-7990,
Samson Properties,
Listing Team: Steve Powell Team, Co-Listing Agent: Steven A Souders 301-573-0317,
Samson Properties
Bought with:
Sandy Snyder
eXp Realty LLC
Source: Bright MLS,MLS#: MDWA2034798
Facts & features
Interior
Bedrooms & bathrooms
- Bedrooms: 4
- Bathrooms: 5
- Full bathrooms: 4
- 1/2 bathrooms: 1
- Main level bathrooms: 4
- Main level bedrooms: 4
Rooms
- Room types: Living Room, Dining Room, Primary Bedroom, Bedroom 2, Bedroom 3, Bedroom 4, Kitchen, Laundry, Office, Recreation Room, Storage Room, Bathroom 2, Bathroom 3, Primary Bathroom, Full Bath, Half Bath
Primary bedroom
- Level: Main
Bedroom 2
- Level: Main
Bedroom 3
- Level: Main
Bedroom 4
- Level: Main
Primary bathroom
- Level: Main
Bathroom 2
- Level: Main
Bathroom 3
- Level: Main
Dining room
- Level: Main
Other
- Level: Lower
Half bath
- Level: Main
Kitchen
- Level: Main
Laundry
- Level: Main
Living room
- Level: Main
Office
- Level: Main
Recreation room
- Level: Lower
Storage room
- Level: Lower
Heating
- Forced Air, Other, Natural Gas, Electric
Cooling
- Ductless, Central Air, Electric
Appliances
- Included: Cooktop, Refrigerator, Microwave, Dishwasher, Gas Water Heater
- Laundry: Main Level, Laundry Room
Features
- Ceiling Fan(s), Recessed Lighting
- Windows: Skylight(s)
- Basement: Partially Finished,Connecting Stairway,Improved,Heated,Exterior Entry,Full,Sump Pump,Walk-Out Access
- Number of fireplaces: 1
- Fireplace features: Gas/Propane
Interior area
- Total structure area: 3,616
- Total interior livable area: 2,954 sqft
- Finished area above ground: 2,154
- Finished area below ground: 800
Property
Parking
- Total spaces: 6
- Parking features: Garage Faces Front, Inside Entrance, Driveway, Attached, On Street
- Attached garage spaces: 2
- Uncovered spaces: 4
Accessibility
- Accessibility features: Mobility Improvements, Other Bath Mod, Accessible Approach with Ramp, Accessible Doors
Features
- Levels: Two
- Stories: 2
- Patio & porch: Deck
- Pool features: None
- Has spa: Yes
- Spa features: Hot Tub
- Has view: Yes
- View description: Garden
Lot
- Size: 10,018 Square Feet
- Features: Cul-De-Sac
Details
- Additional structures: Above Grade, Below Grade
- Parcel number: 2210050480
- Zoning: RS
- Special conditions: Standard
Construction
Type & style
- Home type: SingleFamily
- Architectural style: Ranch/Rambler
- Property subtype: Single Family Residence
Materials
- Brick
- Foundation: Block
Condition
- Good
- New construction: No
- Year built: 2004
Utilities & green energy
- Sewer: Public Sewer
- Water: Public
Community & HOA
Community
- Subdivision: Colonial Park East
HOA
- Has HOA: No
Location
- Region: Hagerstown
Financial & listing details
- Price per square foot: $163/sqft
- Tax assessed value: $500,133
- Annual tax amount: $4,644
- Date on market: 5/1/2026
- Listing agreement: Exclusive Right To Sell
- Ownership: Fee Simple
Price history
| Date | Event | Price |
|---|---|---|
| 6/30/2026 | Sold | $482,400-1.5%$163/sqft |
Source:  Bright MLS #MDWA2034798 Report a problem Bright MLS #MDWA2034798 Report a problem | ||
| 5/8/2026 | Contingent | $489,900$166/sqft |
Source: Bright MLS #MDWA2034798 Report a problem | ||
| 5/1/2026 | Listed for sale | $489,900+114.9%$166/sqft |
Source: Bright MLS #MDWA2034798 Report a problem | ||
| 5/12/2004 | Sold | $228,000$77/sqft |
Source: Public Record Report a problem | ||
Public tax history
| Year | Property taxes | Tax assessment |
|---|---|---|
| 2026 | $5,201 +12% | $500,133 +12% |
| 2025 | $4,644 +13.6% | $446,567 +13.6% |
| 2024 | $4,087 +9.6% | $393,000 +9.6% |
| 2023 | $3,731 +10.6% | $358,733 -8.7% |
| 2022 | $3,374 +9.7% | $393,000 +35.4% |
| 2021 | $3,076 +3.3% | $290,200 +3.3% |
| 2020 | $2,977 +3.5% | $280,833 -3.2% |
| 2019 | $2,878 +3.6% | $290,200 +10.7% |
| 2018 | $2,778 -9.3% | $262,100 +3.7% |
| 2017 | $3,064 +7.7% | $252,800 +3.8% |
| 2016 | $2,844 | $243,500 +4% |
| 2015 | $2,844 | $234,200 |
| 2014 | $2,844 | $234,200 |
| 2013 | -- | $234,200 -13.1% |
| 2012 | -- | $269,500 |
| 2011 | -- | $269,500 |
| 2010 | -- | $269,500 -23.6% |
| 2009 | -- | $352,600 +13% |
| 2008 | -- | $311,906 +41% |
| 2007 | -- | $221,200 +19.2% |
| 2006 | -- | $185,510 +6.5% |
| 2005 | -- | $174,190 +704% |
| 2004 | -- | $21,666 +57.6% |
| 2003 | -- | $13,750 |
| 2002 | -- | $13,750 |
Find assessor info on the county website
Neighborhood: 21742
Nearby homes
- $386,6004 bd3 ba2.2k sqft231 Montclair Ct, Hagerstown, MD 21742Off Market
- $410,0003 bd3 ba1.8k sqft241 Montclair Ct, Hagerstown, MD 21742Sold
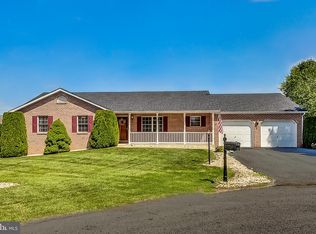
- $383,3003 bd3 ba1.8k sqft234 Stanford Rd, Hagerstown, MD 21742Off Market
- $375,000-- bd2 ba1.3k sqft230 Stanford Rd, Hagerstown, MD 21742Off Market
- $338,2003 bd2 ba1.2k sqft238 Stanford Rd, Hagerstown, MD 21742Off Market
- $352,900-- bd2 ba1.3k sqft227 Montclair Ct, Hagerstown, MD 21742Off Market
- $411,9003 bd3 ba2k sqft232 Montclair Ct, Hagerstown, MD 21742Off Market
- $487,6003 bd3 ba2.8k sqft245 Montclair Ct, Hagerstown, MD 21742Off Market
Nearby schools
GreatSchools rating
- 3/10Eastern Elementary SchoolGrades: 3-5Distance: 0.2 mi
- 8/10E. Russell Hicks Middle SchoolGrades: 6-8Distance: 2.4 mi
- 5/10South Hagerstown High SchoolGrades: 9-12Distance: 2.3 mi
Schools provided by the listing agent
- District: Washington County Public Schools
Source: Bright MLS. This data may not be complete. We recommend contacting the local school district to confirm school assignments for this home.
Get a cash offer in 3 minutes
Find out how much your home could sell for in as little as 3 minutes with a no-obligation cash offer.
Estimated market value
$483,900
Get a cash offer in 3 minutes
Find out how much your home could sell for in as little as 3 minutes with a no-obligation cash offer.
Estimated market value
$483,900
- Maryland
- Washington County
- Hagerstown
- 21742
- 235 Montclair Ct
