Skip main navigation
Price change
  • Price cut: $75.9K (7/17)
    $1,099,000

    235 Moonridge Dr, McCall, ID 83638

    5beds
    3baths
    2,728sqft
    : 
    Loading
    Get pre-qualified
    Single Family Residence
    Built in 2005
    0.87 Acres Lot
    $1,064,800 Zestimate®
    $403/sqft
    $8/mo HOA

    What's special

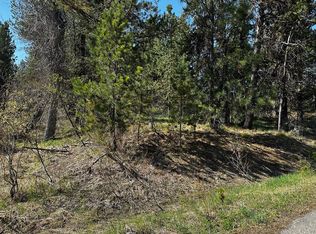
    Discover the ultimate Idaho mountain lifestyle in this spacious 5-bedroom residence, perfectly designed for large-scale gatherings and multi-generational living. Nestled on a lush, wooded acre, the property offers a serene escape complete with a year-round stream and a custom firepit for starlit evenings. Inside, the "mountain-modern" cabin aesthetic shines through exposed wood beams and cozy finishes. A highly successful rental for years, this home is offered fully furnished and turnkey. The expansive main suite features dual walk-in closets and large bathroom. To ensure the home perfectly matches your style, the seller is offering a flooring allowance for the lower level with a full-price offer. Come watch the local elk and deer from your living room—this is mountain living at its finest. Additional opportunity: empty lot adjacent to property is currently for sale by a different owner. This is a great opportunity to double your lot size! Watch the video tour of the property under the branded tour section.
    71 days
    |
    637
    |
    21
    |

    Zillow last checked:

    Listing updated:

    Listed by:

    Zori Johnson Cell:208-794-8559,

    Silvercreek Realty Group

    Source: IMLS,MLS#: 98985616MLS Logo

    Loading...

      Facts & features

      Interior

      Bedrooms & bathrooms
      • Bedrooms: 5
      • Bathrooms: 3
      • Main level bedrooms: 1
      Primary bedroom
      • Level: Upper
      Bedroom 2
      • Level: Upper
      Bedroom 3
      • Level: Upper
      Bedroom 4
      • Level: Upper
      Bedroom 5
      • Level: Main
      Kitchen
      • Level: Main
      Living room
      • Level: Main
      Heating
      • Baseboard, Electric, Ductless/Mini Split
      Cooling
      • Wall/Window Unit(s), Ductless/Mini Split
      Appliances
      • Included: Electric Water Heater, Dishwasher, Disposal, Double Oven, Microwave, Refrigerator, Washer, Dryer
      Features
      • Bath-Master, Double Vanity, Walk-In Closet(s), Walk In Shower, Breakfast Bar, Pantry, Granite Counters, Number of Baths Upper Level: 2
      • Flooring: Hardwood, Tile, Carpet, Laminate
      • Has basement: No
      • Has fireplace: Yes
      • Fireplace features: Pellet Stove
      Interior area
      • Total structure area: 2,728
      • Total interior livable area: 2,728 sqft
      • Finished area above ground: 2,728
      • Finished area below ground: 0

      Property

      Parking
      • Total spaces: 1
      • Parking features: Attached
      • Attached garage spaces: 1
      • Details: Garage: 13x24
      Features
      • Levels: Two
      • Waterfront features: Creek/Stream
      Lot
      • Size: 0.87 Acres
      • Dimensions: 252 x 159
      • Features: 1/2 - .99 AC
      Details
      • Parcel number: RP00361000050AA

      Construction

      Type & style
      • Home type: SingleFamily
      • Property subtype: Single Family Residence
      Materials
      • Stone, Wood Siding
      • Roof: Composition
      Condition
      • Year built: 2005

      Utilities & green energy

      • Water: Shared Well

      Community & HOA

      Community
      • Subdivision: Payette River H
      HOA
      • Has HOA: Yes
      • HOA fee: $100 annually
      Location
      • Region: Mccall

      Financial & listing details

      • Price per square foot: $403/sqft
      • Tax assessed value: $925,151
      • Annual tax amount: $2,368
      • Date on market: 5/8/2026
      • Listing terms: Cash,Conventional,FHA,USDA Loan,VA Loan
      • Ownership: Fee Simple

        Estimated market value

        $1,064,800

        $1.01M - $1.12M

        $6,224/mo

        Price history

        Price history is unavailable.

        Public tax history

        YearProperty taxesTax assessment
        2025$2,334 -0.1%$925,151 -2.7%
        2024$2,337 $951,300 -2.1%
        2023$2,337 -10.3%$971,338 -0.1%
        2022$2,605 +9.6%$972,472 +41.7%
        2021$2,377 $686,338 +42.1%
        2020$2,377 -9.8%$482,993 -4.8%
        2019$2,635 +1.6%$507,290 +10.5%
        2018$2,594 +39.1%$458,974 +29.4%
        2017$1,865 -19.5%$354,726 +2.1%
        2016$2,318 +2.4%$347,434 +7.5%
        2015$2,264 -2.2%$323,220 +1.7%
        2013$2,315 -3.5%$317,797 +6.6%
        2012$2,399 +37.2%$298,080 -7.4%
        2010$1,748 $322,030
        Find assessor info on the county website

        Monthly payment

        Est. payment

        Payment breakdown

        Explore the cost of this home by adjusting the details. Changes won't be saved.
        All calculations are estimates and provided by Zillow, Inc. for informational purposes only. Actual amounts may vary.
        HOA fees may include property taxes on listings classified as Co-Ops. Contact the listing agent and/or owner for fee details.
        Mortgage interest rates are dependent on a number of factors, including credit score, down payment, and repayment length. Interest rate data provided by Zillow Group Marketplace, Inc. as of 1/1/1970 from various mortgage lenders with which we have lead or other similar arrangements; the Estimated Payment is an average of those rates.
        See how much you could borrow to make a competitive offer.

        Climate risks

        Neighborhood: 83638

        Getting around

        6 / 100
        Car-Dependent
        26 / 100
        Somewhat Bikeable

        Nearby schools

        GreatSchools rating
        Schools provided by the listing agent
        • Elementary: Barbara Morgan Elementary (McCall)
        • Middle: McCall Donnelly
        • High: McCall Donnelly
        • District: McCall-Donnelly Joint District #421

        Source: IMLS. This data may not be complete. We recommend contacting the local school district to confirm school assignments for this home.

        A local agent can set up tours, give advice and negotiate with sellers.

        A local lender can help you make sure your offer is ready when you are.

        Browse local experts

        Similar homes