Skip main navigation
Contingent
  • $1,249,000

    235 Moraine Rd, Highland Park, IL 60035

    2beds
    --sqft
    : 
    $8,720/mo
    Get pre-qualified
    Single Family Residence
    Built in 1948
    0.72 Acres Lot
    $-- Zestimate®
    $--/sqft
    $-- HOA

    What's special

    Lake breezesModern vibeImpeccably manicured groundsBreathtaking ravine viewsPrivate officeSanctuary first-floor primary suiteSecluded driveway
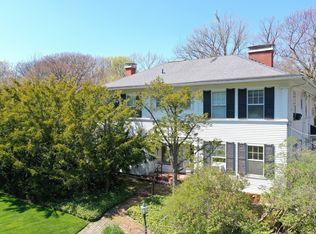
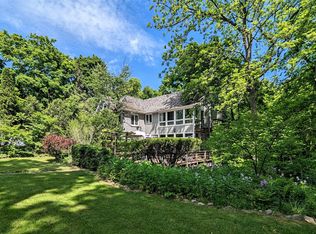
    This prime East Highland Park location being only 4 lots from the lake is most magical divine landscaped setting on 0.72 of an acre. Complete with breathtaking ravine views, this mid century modern property is ready to be reimagined or even reinvented with a new home. From the moment you arrive, a very secluded driveway leads you down to impeccably manicured grounds layered with colorful flowers & perennials outlined by a mature canopy of trees creating a natural fence of privacy. This environment creates a sense of serenity, transforming the grounds into a private, Zen-inspired retreat. Inside this light-filled artistic home that embraces its spectacular natural setting, you are welcomed with an entire wall of panoramic windows allowing the outdoors to come inside creating a modern vibe that is waiting for your creative touches. An open floor plan ideal is for entertaining with the chef's kitchen that opens to dining & living with north facing ravine vistas. Private office leads to the sanctuary first-floor primary suite with direct access to private patio & completed with a spa-inspired bath and huge walk thru closet. Follow the floating stairs to the second floor with an additional bedroom and full bath with ample opportunity to reconfigure the home's footprint to accommodate even more bedrooms. With the lake breezes, sit back and entertain on the expansive wrapped patio and enjoy nature and relaxation. Whether you choose to enjoy this sophisticated home as it is, thoughtfully reimagine it, or create a remarkable new estate, this is a truly rare opportunity in one of the North Shore's most coveted east locations. Get ready to explore the options this special property offers! Estate sale, AS IS.
    --
    on Zillow
    |
    1,485
    views
    |
    91
    saves
    |

    Likely to sell faster than

    Zillow last checked:

    Listing updated:

    Listed by:

    Jena Radnay 312-925-9899,

    @properties Christie's International Real Estate

    Source: MRED as distributed by MLS GRID,MLS#: 12710115MLS Logo

      Facts & features

      Interior

      Bedrooms & bathrooms
      • Bedrooms: 2
      • Bathrooms: 3
      • Full bathrooms: 2
      • 1/2 bathrooms: 1
      Rooms
      • Room types: Den
      Primary bedroom
      • Features: Flooring (Other), Bathroom (Full)
      • Level: Main
      • Area: 272 Square Feet
      • Dimensions: 17X16
      Bedroom 2
      • Features: Flooring (Wood Laminate)
      • Level: Second
      • Area: 260 Square Feet
      • Dimensions: 20X13
      Den
      • Features: Flooring (Other)
      • Level: Second
      • Area: 400 Square Feet
      • Dimensions: 25X16
      Dining room
      • Features: Flooring (Other)
      • Level: Main
      • Area: 204 Square Feet
      • Dimensions: 17X12
      Kitchen
      • Features: Kitchen (Eating Area-Breakfast Bar), Flooring (Other)
      • Level: Main
      • Area: 136 Square Feet
      • Dimensions: 17X08
      Living room
      • Features: Flooring (Other)
      • Level: Main
      • Area: 480 Square Feet
      • Dimensions: 30X16
      Heating
      • Forced Air, Steam, Radiant
      Cooling
      • Central Air
      Appliances
      • Included: Range, Microwave, Dishwasher, Refrigerator, Washer, Dryer, Disposal
      Features
      • 1st Floor Bedroom
      • Basement: None
      • Number of fireplaces: 1
      • Fireplace features: Living Room
      Interior area
      • Total structure area: 0

      Property

      Parking
      • Total spaces: 2
      • Parking features: Asphalt, Garage Door Opener, Yes, Garage Owned, Attached, Garage
      • Attached garage spaces: 2
      • Has uncovered spaces: Yes
      Accessibility
      • Accessibility features: No Disability Access
      Features
      • Stories: 2
      • Patio & porch: Patio
      Lot
      • Size: 0.72 Acres
      • Dimensions: 100X378X167X243
      • Features: Landscaped
      Details
      • Parcel number: 16143090420000
      • Special conditions: None
      • Other equipment: Sprinkler-Lawn

      Construction

      Type & style
      • Home type: SingleFamily
      • Architectural style: Contemporary
      • Property subtype: Single Family Residence
      Materials
      • Brick, Cedar
      • Foundation: Concrete Perimeter
      • Roof: Asphalt
      Condition
      • New construction: No
      • Year built: 1948

      Utilities & green energy

      • Electric: Circuit Breakers
      • Sewer: Public Sewer
      • Water: Lake Michigan, Public

      Community & HOA

      Community
      • Features: Curbs, Street Lights, Street Paved
      • Subdivision: East Highland Park
      HOA
      • Services included: None
      Location
      • Region: Highland Park

      Financial & listing details

      • Tax assessed value: $915,079
      • Annual tax amount: $26,332
      • Date on market: 7/23/2026
      • Ownership: Fee Simple

        Estimated market value

        Not available

        Estimated sales range

        Not available

        Not available

        Price history

        DateEventPrice
        7/29/2026Contingent$1,249,000
        Source: MRED as distributed by MLS GRID #12713953 Report a problem
        7/23/2026Listed for sale$1,249,000+63.3%
        Source: MRED as distributed by MLS GRID #12713953 Report a problem
        8/17/2010Sold$765,000-4.1%
        Source: MRED as distributed by MLS GRID #07320178 Report a problem
        6/9/2010Price change$798,000-6.1%
        Source: NRT Chicago #07320178 Report a problem
        4/25/2010Price change$850,000-5.5%
        Source: NRT Chicago #07320178 Report a problem
        3/16/2010Price change$899,000-4.8%
        Source: NRT Chicago #07320178 Report a problem
        12/30/2009Price change$944,000-0.6%
        Source: NRT Chicago #07320178 Report a problem
        9/12/2009Price change$950,000-2.6%
        Source: NRT Chicago #07320178 Report a problem
        8/14/2009Price change$975,000-11.4%
        Source: NRT Chicago #07320178 Report a problem
        4/1/2009Listed for sale$1,100,000+33.8%
        Source: NRT Chicago #07320178 Report a problem
        5/15/2008Sold$822,162
        Source: MRED as distributed by MLS GRID #06786064 Report a problem

        Public tax history

        YearProperty taxesTax assessment
        2024$24,990 +6.7%$323,510 +6.1%
        2023$23,415 +1.5%$304,996 +10.9%
        2022$23,061 +8.5%$274,920 +4.9%
        2021$21,260 +3.3%$262,085 +3.4%
        2020$20,577 +3.5%$253,345 +0.5%
        2019$19,878 -9.3%$252,160 -15.4%
        2018$21,917 $298,228 +0.6%
        2017$21,917 +7%$296,508 +5%
        2016$20,489 +3.1%$282,281 +7.6%
        2015$19,871 +1.6%$262,270 +7.2%
        2014$19,550 +2.8%$244,749 -0.6%
        2012$19,012 +2.3%$246,177 -28.2%
        2011$18,585 +13.1%$342,788 +33.9%
        2010$16,440 +2.6%$255,984 -5.6%
        2009$16,018 +4.5%$271,285 -13.2%
        2008$15,329 -22%$312,474 -11.7%
        2006$19,664 +5.5%$353,954
        2005$18,641 +2.5%--
        2004$18,179 +5.6%--
        2003$17,218 -1.2%--
        2002$17,433 -10.3%--
        2001$19,432 +45.7%$291,058 +44.9%
        2000$13,336 $200,930
        Find assessor info on the county website

        Monthly payment

        Est. payment

        Payment breakdown

        Explore the cost of this home by adjusting the details. Changes won't be saved.
        All calculations are estimates and provided by Zillow, Inc. for informational purposes only. Actual amounts may vary.
        HOA fees may include property taxes on listings classified as Co-Ops. Contact the listing agent and/or owner for fee details.
        See how much you could borrow to make a competitive offer.

        Climate risks

        Neighborhood: 60035

        Getting around

        49 / 100
        Car-Dependent
        28 / 100
        Some Transit
        35 / 100
        Somewhat Bikeable

        Nearby schools

        GreatSchools rating
        Schools provided by the listing agent
        • Elementary: Indian Trail Elementary School
        • Middle: Elm Place School
        • High: Highland Park High School
        • District: 112

        Source: MRED as distributed by MLS GRID. This data may not be complete. We recommend contacting the local school district to confirm school assignments for this home.

        A local agent can set up tours, give advice and negotiate with sellers.

        A local lender can help you make sure your offer is ready when you are.

        Browse local experts

        Similar homes