Skip main navigation
Closed
  • Price Unknown

    235 Morningside Dr, Mandeville, LA 70471

    5beds
    4,442sqft
    Single Family Residence
    Built in 2003
    -- sqft lot
    $932,100 Zestimate®
    $--/sqft
    $5,015 Estimated rent

    Home value

    $932,100

    $858,000 - $1.02M

    $5,015/mo

    Zestimate® history
    Loading
    Loading...

    Owner options

    List your home for rent

    $5,015/mo

    Rent Zestimate®

    Find your next renter with Zillow Rental Manager. Plus, with online applications, you can quickly screen prospective tenants – for free.

    Learn more

    $5,015/mo

    Rent Zestimate®

    Refinance and save

    $267/mo

    Est. payment

    Refinancing to a lower rate could help reduce your monthly payments and save thousands over the life of the loan.

    See today's rates

    $267/mo

    Est. payment

    Explore your selling options

    Work with a Zillow partner agent

    Leverage their expertise and Zillow's premium Showcase listings to get your home seen by more buyers.

    Get started

    List with your own agent

    Get your home in front of millions of buyers by listing it on Zillow.

    Learn how to do it

    Sell it yourself

    Take full control of how buyers see your home on Zillow by listing For Sale by Owner (FSBO).

    List your home

    What's special

    Heated pool and spaWater front lotPrivate backyard oasisExterior freshly paintedSpacious primary suiteVersatile media roomMassive walk-in closet
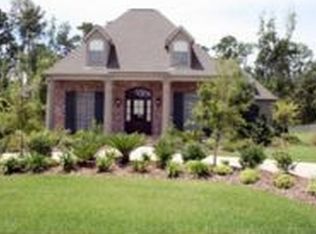
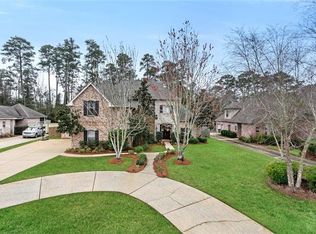
    Stunning Estate Home with Exterior Freshly Painted having Luxurious Upgrades & Exceptional Privacy in The Reserve on Water Front Lot. Welcome to this exquisite, meticulously maintained residence located in the established Estates of the Reserve. Showcasing high-end finishes, thoughtful design, and major recent upgrades, this home is a true showpiece of pride in ownership. Step inside to discover soaring 20-foot ceilings in the grand foyer and living area, framed by a dramatic wall of windows that bathe the space in natural light. Rich nail-down hardwood flooring flows throughout the main level, creating a seamless sense of elegance and warmth—no carpet anywhere! The gourmet chef’s kitchen is a dream, featuring 10-foot ceilings, premium Viking Pro Series appliances including a double range oven, 6-burner gas cooktop, second wall oven, warming drawer, built-in refrigerator, wine cooler, and an adjacent office/computer room sufficient for homework or remote work. The spacious primary suite offers a serene retreat, complete with a sitting room/flex space with a cozy fireplace—ideal as an office or nursery—and a massive walk-in closet you have to see to believe. Upstairs, you’ll find three generously sized bedrooms, each with private or Jack-and-Jill baths, plus a versatile media room that can serve as a fifth bedroom. Step outside to your private backyard oasis, where a heated pool and spa overlook serene green space and a tranquil pond—providing gorgeous views and true privacy. Major recent upgrades include: • New Roof (2021) • Three HVAC Systems with NEST Thermostats • Two 80-Gallon Water Heaters • Spray Foam Insulation for Energy Efficiency • New Luxury Plank Flooring Upstairs Abundant storage with oversized closets throughout, all nestled in a gated community with easy access to Tammany Trace. This is more than a home—it’s a lifestyle. Don’t miss your chance to experience luxury

    Zillow last checked:

    Listing updated:

    Listed by:

    Darlene Gurievsky 985-789-2434,

    Berkshire Hathaway HomeServices Preferred, REALTOR

    Bought with:

    Robert Santopadre

    Compass Mandeville (LATT15)

    Source: GSREIN,MLS#: 2535761MLS Logo

    Facts & features

    Interior

    Bedrooms & bathrooms
    • Bedrooms: 5
    • Bathrooms: 5
    • Full bathrooms: 4
    • 1/2 bathrooms: 1
    Primary bedroom
    • Description: Flooring: Wood
    • Level: First
    • Dimensions: 17.70 X 17.50
    Bedroom
    • Description: Flooring: Plank,Simulated Wood
    • Level: Second
    • Dimensions: 13.50 X 12.80
    Bedroom
    • Description: Flooring: Plank,Simulated Wood
    • Level: Second
    • Dimensions: 16.50 X 12.50
    Bedroom
    • Description: Flooring: Plank,Simulated Wood
    • Level: Second
    • Dimensions: 14.50 X 13.10
    Breakfast room nook
    • Description: Flooring: Tile
    • Level: First
    • Dimensions: 15.80 X 15.20
    Den
    • Description: Flooring: Wood
    • Level: First
    • Dimensions: 28.20 X 20.90
    Den
    • Description: Flooring: Wood
    • Level: First
    • Dimensions: 12.80 X 12.80
    Dining room
    • Description: Flooring: Wood
    • Level: First
    • Dimensions: 15.80 X 14.00
    Game room
    • Description: Flooring: Plank,Simulated Wood
    • Level: Second
    • Dimensions: 26.90 X 17.80
    Kitchen
    • Description: Flooring: Tile
    • Level: First
    • Dimensions: 15.80 X 13.80
    Laundry
    • Description: Flooring: Tile
    • Level: First
    • Dimensions: 8.00 X 7.00
    Office
    • Description: Flooring: Tile
    • Level: First
    • Dimensions: 9.80 X 8.00
    Heating
    • Central, Multiple Heating Units
    Cooling
    • Central Air, 3+ Units
    Appliances
    • Included: Double Oven, Dishwasher, Disposal, Microwave, Oven, Range, Refrigerator, Wine Cooler, ENERGY STAR Qualified Appliances
    Features
    • Wet Bar, Cathedral Ceiling(s), Granite Counters, High Ceilings, Pantry, Stainless Steel Appliances, Vaulted Ceiling(s)
    • Has fireplace: Yes
    • Fireplace features: Gas, Gas Starter, Wood Burning
    Interior area
    • Total structure area: 5,278
    • Total interior livable area: 4,442 sqft

    Property

    Parking
    • Total spaces: 2
    • Parking features: Attached, Garage, Two Spaces, Garage Door Opener
    • Has attached garage: Yes
    Features
    • Levels: Two
    • Stories: 2
    • Patio & porch: Concrete, Covered, Patio, Porch
    • Exterior features: Fence, Sprinkler/Irrigation, Porch, Patio
    • Pool features: Heated, In Ground
    • Has spa: Yes
    Lot
    • Dimensions: 84 x 193 x 115 x 197
    • Features: Outside City Limits, Oversized Lot, Pond on Lot
    Details
    • Parcel number: 70448235MorningsideDR163
    • Special conditions: None

    Construction

    Type & style
    • Home type: SingleFamily
    • Architectural style: French Provincial
    • Property subtype: Single Family Residence
    Materials
    • Brick, Stucco
    • Foundation: Slab
    • Roof: Asphalt,Shingle
    Condition
    • Excellent
    • Year built: 2003

    Utilities & green energy

    • Sewer: Public Sewer
    • Water: Public
    Green energy
    • Energy efficient items: Appliances, HVAC, Insulation, Water Heater

    Community & HOA

    Community
    • Features: Gated
    • Security: Fire Sprinkler System, Gated Community
    • Subdivision: The Reserve
    HOA
    • Has HOA: Yes
    • HOA fee: $267 quarterly
    • HOA name: The Reserve
    Location
    • Region: Mandeville

    Financial & listing details

    • Date on market: 12/29/2025

    Price history

    DateEventPrice
    2/27/2026Sold--
    Source: GSREIN #2535761 Report a problem
    1/28/2026Pending sale$959,500$216/sqft
    Source: BHHS broker feed #2535761 Report a problem
    1/27/2026Contingent$959,500$216/sqft
    Source: GSREIN #2535761 Report a problem
    12/30/2025Listed for sale$959,500-1.6%$216/sqft
    Source: GSREIN #2535761 Report a problem
    11/27/2025Listing removed$975,000$219/sqft
    Source: BHHS broker feed #2513722 Report a problem
    11/3/2025Listed for sale$975,000$219/sqft
    Source: GSREIN #2513722 Report a problem
    11/2/2025Pending sale$975,000$219/sqft
    Source: BHHS broker feed #2513722 Report a problem
    11/1/2025Contingent$975,000$219/sqft
    Source: GSREIN #2513722 Report a problem
    8/19/2025Price change$975,000+1%$219/sqft
    Source: GSREIN #2513722 Report a problem
    7/26/2025Listed for sale$965,000+0.7%$217/sqft
    Source: GSREIN #2513722 Report a problem
    7/12/2025Listing removed$958,000$216/sqft
    Source: BHHS broker feed #2481458 Report a problem
    6/7/2025Price change$958,000-1.2%$216/sqft
    Source: GSREIN #2481458 Report a problem
    4/15/2025Price change$970,000-0.5%$218/sqft
    Source: GSREIN #2481458 Report a problem
    1/5/2025Listed for sale$975,000-0.2%$219/sqft
    Source: GSREIN #2481458 Report a problem
    1/13/2024Listing removed$977,000$220/sqft
    Source: BHHS broker feed #2422525 Report a problem
    11/17/2023Listed for sale$977,000+17.7%$220/sqft
    Source: GSREIN #2422525 Report a problem
    10/28/2022Sold--
    Source: GSREIN #2353091 Report a problem
    10/8/2022Pending sale$830,000$187/sqft
    Source: GSREIN #2353091 Report a problem
    9/30/2022Price change$830,000-1.8%$187/sqft
    Source: GSREIN #2353091 Report a problem
    9/2/2022Price change$845,000-0.6%$190/sqft
    Source: GSREIN #2353091 Report a problem
    8/2/2022Price change$850,000-1.2%$191/sqft
    Source: GSREIN #2353091 Report a problem
    7/28/2022Price change$860,000-2.3%$194/sqft
    Source: GSREIN #2353091 Report a problem
    7/8/2022Listed for sale$880,000$198/sqft
    Source: GSREIN #2353091 Report a problem

    Public tax history

    Tax history is unavailable.

    Neighborhood: 70471

    Nearby schools

    GreatSchools rating
    Schools provided by the listing agent
    • Elementary: WOODLAKE
    • Middle: MANDEVILLE
    • High: FONTAINEBLEAU

    Source: GSREIN. This data may not be complete. We recommend contacting the local school district to confirm school assignments for this home.

    Get a cash offer in 3 minutes
    Find out how much your home could sell for in as little as 3 minutes with a no-obligation cash offer.
    Estimated market value
    $932,100
    Get a cash offer in 3 minutes
    Find out how much your home could sell for in as little as 3 minutes with a no-obligation cash offer.
    Estimated market value
    $932,100