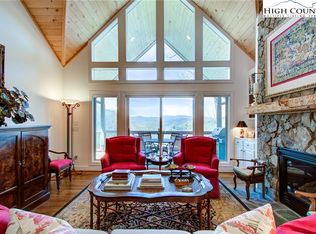
Here is the million dollar, panoramic view home that you have been waiting for! Beautiful long range layered views from most rooms. Level entry can provide one level living, if desired. This immaculately landscaped home comes fully furnished (with just a few exceptions), so it is move-in ready! The first thing you notice when entering the home are the upscale finishes. The sellers spared no expense with their upgrades. Enjoy the spacious living areas on every floor. Entering into the foyer, you are immediately drawn to the expansive view. You will also notice a custom built-in wine bar across from the kitchen and gorgeous wooden floors. In the kitchen there are newer upgraded stainless appliances, granite counters and cherry wood cabinets. In the dining room/living room you will find an open concept feel, high ceilings and an abundance of natural light. A focal point, besides the magnificent view, is the floor to ceiling rock fireplace with built-in bookcases on either side. Also, on the main level is the spacious Primary Bedroom with high ceilings, and a tiled ensuite with a large double vanity. From the Primary Bedroom you can see the incredible views and have access to the rear deck, including both covered and uncovered entertainment areas. A laundry closet, 1/2 bath and garage complete the amenities on this level. Upstairs is a wonderful loft with an additional living room/office/sleeping area that overlooks the great room. The upper level also has a Secondary bedroom with an ensuite. An added feature is a large, walk-in cedar closet. The lower level has yet ANOTHER family room with sleeper sofa, a second rock fireplace and access to the expansive lower deck. The 3rd Bedroom, with ensuite, is also located on this level. Additionally, there is a storage room/work/utility area and a radon mitigation system installed. This home is extremely well maintained!
Sold for $950,000
$950,000
235 Mossy Springs Lane, Boone, NC 28607
3beds
2,395sqft
Single Family Residence
Built in 2001
3,049.2 Square Feet Lot
$1,009,400 Zestimate®
$397/sqft
$3,104 Estimated rent
Home value
$1,009,400
$959,000 - $1.07M
$3,104/mo
Zestimate® history
Owner options
List your home for rent
$3,104/mo
Rent Zestimate®
Find your next renter with Zillow Rental Manager. Plus, with online applications, you can quickly screen prospective tenants – for free.
$3,104/mo
Rent Zestimate®
Refinance and save
$5,599/mo
Est. payment
Refinancing to a lower rate could help reduce your monthly payments and save thousands over the life of the loan.
$5,599/mo
Est. payment
Explore your selling options
Work with a Zillow partner agent
Leverage their expertise and Zillow's premium Showcase listings to get your home seen by more buyers.
Get startedList with your own agent
Get your home in front of millions of buyers by listing it on Zillow.
Learn how to do itSell it yourself
Take full control of how buyers see your home on Zillow by listing For Sale by Owner (FSBO).
List your homeWhat's special
Zillow last checked:
Listing updated:
Listed by:
Lyn Hunter (828)263-7755,
Keller Williams High Country
Bought with:
Mary Newsome, 332157
Keller Williams Realty South Park
Source: High Country AOR,MLS#: 249059 Originating MLS: High Country Association of Realtors Inc.
Originating MLS: High Country Association of Realtors Inc.Facts & features
Interior
Bedrooms & bathrooms
- Bedrooms: 3
- Bathrooms: 4
- Full bathrooms: 3
- 1/2 bathrooms: 1
Heating
- Forced Air, Fireplace(s), Propane
Cooling
- Central Air, Electric, 1 Unit
Appliances
- Included: Dryer, Dishwasher, Electric Range, Disposal, Microwave, Refrigerator, Washer
- Laundry: Washer Hookup, Dryer Hookup, Main Level
Features
- Furnished, Window Treatments
- Windows: Window Treatments
- Basement: Finished
- Number of fireplaces: 2
- Fireplace features: Two, Stone, Propane
- Furnished: Yes
Interior area
- Total structure area: 2,603
- Total interior livable area: 2,395 sqft
- Finished area above ground: 1,864
- Finished area below ground: 531
Property
Parking
- Total spaces: 1
- Parking features: Attached, Garage, One Car Garage
- Attached garage spaces: 1
Features
- Levels: Two
- Stories: 2
- Has view: Yes
- View description: Long Range
Lot
- Size: 3,049 sqft
Details
- Parcel number: 1899701742000
- Zoning description: Residential
Construction
Type & style
- Home type: SingleFamily
- Architectural style: Cottage,Craftsman
- Property subtype: Single Family Residence
Materials
- Cedar, Concrete, Stone, Wood Frame
- Foundation: Basement
- Roof: Other,See Remarks
Condition
- Year built: 2001
Utilities & green energy
- Sewer: Community/Coop Sewer
- Water: Community/Coop
- Utilities for property: High Speed Internet Available
Community & neighborhood
Security
- Security features: Security System, Radon Mitigation System
Community
- Community features: Gated, Long Term Rental Allowed
Location
- Region: Boone
- Subdivision: The Forest At Crestwood
HOA & financial
HOA
- Has HOA: Yes
- HOA fee: $300 monthly
Other
Other facts
- Listing terms: Cash,Conventional,New Loan
- Road surface type: Paved
Price history
| Date | Event | Price |
|---|---|---|
| 6/28/2024 | Sold | $950,000$397/sqft |
Source:  High Country AOR #249059 Report a problem High Country AOR #249059 Report a problem | ||
| 5/31/2024 | Contingent | $950,000$397/sqft |
Source: High Country AOR #249059 Report a problem | ||
| 5/31/2024 | Pending sale | $950,000$397/sqft |
Source: High Country AOR #249059 Report a problem | ||
| 5/28/2024 | Listed for sale | $950,000+82.7%$397/sqft |
Source: High Country AOR #249059 Report a problem | ||
| 9/26/2018 | Sold | $520,000-4.6%$217/sqft |
Source: High Country AOR #206413 Report a problem | ||
| 8/15/2018 | Listed for sale | $545,000$228/sqft |
Source: Blowing Rock Properties #206413 Report a problem | ||
| 8/15/2018 | Pending sale | $545,000$228/sqft |
Source: Blowing Rock Properties #206413 Report a problem | ||
| 8/15/2018 | Pending sale | $545,000$228/sqft |
Source: Blowing Rock Properties #206413 Report a problem | ||
| 4/16/2018 | Listed for sale | $545,000+23.9%$228/sqft |
Source: Blowing Rock Properties #206413 Report a problem | ||
| 12/8/2017 | Sold | $440,000-19.3%$184/sqft |
Source: Agent Provided Report a problem | ||
| 10/4/2017 | Price change | $545,000-4.2%$228/sqft |
Source: Premier Sotheby's International Realty #201164 Report a problem | ||
| 8/19/2017 | Price change | $569,000-1.7%$238/sqft |
Source: Premier Sotheby's International Realty #201164 Report a problem | ||
| 5/29/2017 | Listed for sale | $579,000$242/sqft |
Source: Premier Sotheby's International Realty - Blowing R #201164 Report a problem | ||
Public tax history
| Year | Property taxes | Tax assessment |
|---|---|---|
| 2024 | $2,081 | $537,400 |
| 2023 | $2,081 +1.1% | $537,400 |
| 2022 | $2,058 -12% | $537,400 +7.8% |
| 2021 | $2,339 | $498,600 |
| 2020 | $2,339 | $498,600 |
| 2019 | -- | $498,600 |
| 2018 | -- | $498,600 |
| 2017 | $2,089 +10.6% | $498,600 -4.6% |
| 2013 | $1,890 | $522,800 |
| 2012 | -- | $522,800 |
| 2011 | -- | $522,800 |
| 2010 | -- | $522,800 |
Find assessor info on the county website
Neighborhood: 28607
Nearby schools
GreatSchools rating
- 6/10Blowing Rock ElementaryGrades: PK-8Distance: 3.4 mi
- 8/10Watauga HighGrades: 9-12Distance: 5.1 mi
Schools provided by the listing agent
- Elementary: Blowing Rock
- High: Watauga
Source: High Country AOR. This data may not be complete. We recommend contacting the local school district to confirm school assignments for this home.


Get pre-qualified for a loan
At Zillow Home Loans, we can pre-qualify you in as little as 5 minutes with no impact to your credit score.An equal housing lender. NMLS #10287.
- North Carolina
- Watauga County
- Boone
- 28607
- 235 Mossy Springs Lane
Nearby cities
Nearby zip codes
Other Boone Topics
