Check out this 3 bed 2 bath home just 2 blocks from downtown Berthoud! This home checks all the boxes! Featuring a carport, covered front porch, established garden beds, large 10 x 12 shed that has electricity and A/C, gas heater in it. Step inside to an open floor plan! Large living room with built in shelves, Television in living room included, large kitchen with a large 48" wide Viking Dual Range oven with 2 ovens, grill, and griddle, SS refrigerator, deep double sinks, trash compactor and garbage disposal, and a huge pantry! Brand new A/C. Low lot rent $700 monthly. All buyers must be approved by the park prior to offer being accepted. Lenders are available. NO Dogs, no fences. Super nice house at a super price!
Sold for $105,000
$105,000
235 N 2nd St #16, Berthoud, CO 80513
3beds
1,290sqft
Manufactured Home
Built in 2009
2,000 Square Feet Lot
$100,800 Zestimate®
$81/sqft
$-- Estimated rent
Home value
$100,800
$93,000 - $110,000
Not available
Zestimate® history
Owner options
List your home for rent
Find your next renter with Zillow Rental Manager. Plus, with online applications, you can quickly screen prospective tenants – for free.
Refinance and save
$489/mo
Est. payment
Refinancing to a lower rate could help reduce your monthly payments and save thousands over the life of the loan.
$489/mo
Est. payment
Explore your selling options
Work with a Zillow partner agent
Leverage their expertise and Zillow's premium Showcase listings to get your home seen by more buyers.
Get startedList with your own agent
Get your home in front of millions of buyers by listing it on Zillow.
Learn how to do itSell it yourself
Take full control of how buyers see your home on Zillow by listing For Sale by Owner (FSBO).
List your homeWhat's special
Zillow last checked:
Listing updated:
Listed by:
Jennifer M Kearns 720-526-5434,
RE/MAX Nexus
Bought with:
Jennifer Walthall, 40042238
Metro 21 Real Estate Group
Source: IRES as distributed by MLS GRID,MLS#: 6140
Facts & features
Interior
Bedrooms & bathrooms
- Bedrooms: 3
- Bathrooms: 2
- 3/4 bathrooms: 2
- Main level bathrooms: 2
Primary bedroom
- Description: Carpet
- Features: 3/4 Primary Bath
- Area: 169 Square Feet
- Dimensions: 13 x 13
Bedroom 2
- Description: Carpet
- Area: 120 Square Feet
- Dimensions: 12 x 10
Bedroom 3
- Description: Carpet
- Area: 130 Square Feet
- Dimensions: 13 x 10
Kitchen
- Description: Vinyl
- Area: 192 Square Feet
- Dimensions: 12 x 16
Laundry
- Description: Vinyl
- Area: 36 Square Feet
- Dimensions: 6 x 6
Living room
- Description: Carpet
- Area: 280 Square Feet
- Dimensions: 14 x 20
Heating
- Forced Air
Cooling
- Ceiling Fan(s)
Appliances
- Included: Gas Range, Dishwasher, Refrigerator, Washer, Dryer, Microwave
- Laundry: Washer/Dryer Hookup
Features
- Eat-in Kitchen, Cathedral Ceiling(s), Open Floorplan, Pantry, Walk-In Closet(s), Kitchen Island, Split Bedroom Plan
Interior area
- Total structure area: 1,290
- Total interior livable area: 1,290 sqft
Property
Parking
- Parking features: Carport
- Has carport: Yes
- Details: Carport
Accessibility
- Accessibility features: Level Lot, Level Drive, Near Bus
Features
- Patio & porch: Enclosed
Lot
- Size: 2,000 Square Feet
- Features: Cul-De-Sac, Level, Paved
Details
- Additional structures: Storage
- Parcel number: M9054764
- On leased land: Yes
- Special conditions: Private Owner
Construction
Type & style
- Home type: MobileManufactured
- Property subtype: Manufactured Home
Materials
- Composition
- Roof: Composition
Condition
- Year built: 2009
Details
- Builder model: KAR
Utilities & green energy
- Electric: Xcel
- Gas: Xcel
- Sewer: Public Sewer
- Water: City
- Utilities for property: Natural Gas Available, Electricity Available, Cable Available, High Speed Avail
Community & HOA
Community
- Security: Fire Alarm
- Subdivision: Pinewood Mobile Home Park
HOA
- Has HOA: No
Location
- Region: Berthoud
Financial & listing details
- Price per square foot: $81/sqft
- Annual tax amount: $93
- Date on market: 12/13/2024
- Listing terms: Cash,Chattel
- Exclusions: Seller's personal belongings.
- Electric utility on property: Yes
- Road surface type: Concrete
Price history
| Date | Event | Price |
|---|---|---|
| 1/16/2025 | Sold | $105,000-4.5%$81/sqft |
Source:  IRES as distributed by MLS GRID #6140 Report a problem IRES as distributed by MLS GRID #6140 Report a problem | ||
| 1/7/2025 | Pending sale | $110,000$85/sqft |
Source:  REcolorado as distributed by MLS GRID #2206571 Report a problem REcolorado as distributed by MLS GRID #2206571 Report a problem | ||
| 12/13/2024 | Listed for sale | $110,000$85/sqft |
Source: IRES as distributed by MLS GRID #6140 Report a problem | ||
Public tax history
Tax history is unavailable.
Neighborhood: 80513
Nearby homes
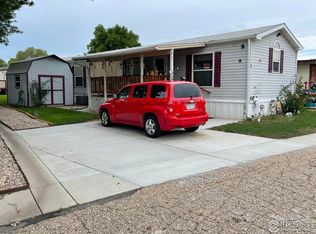
- $86,1003 bd2 ba1.2k sqft227 N 2nd St TRAILER 1, Berthoud, CO 80513Off Market
- $3,6603 bd2 ba1.1k sqft227 N 2nd St TRLR 8, Berthoud, CO 80513Off Market
- $83,6003 bd2 ba1.2k sqft235 2nd St #21, Berthoud, CO 80513Off Market
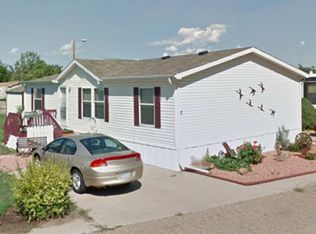
- $93,2003 bd2 ba1.2k sqft235 N 2nd St TRAILER 3, Berthoud, CO 80513Off Market

- $88,7003 bd2 ba1.1k sqft235 N 2nd St TRAILER 25, Berthoud, CO 80513Off Market
- $115,9003 bd2 ba1k sqft230 2nd St #13, Berthoud, CO 80513Sold
- $88,8003 bd2 ba1.1k sqft230 N 2nd St TRAILER 78, Berthoud, CO 80513Off Market
- $83,0003 bd2 ba840 sqft230 N 2nd St TRAILER 30, Berthoud, CO 80513Sold
Nearby schools
GreatSchools rating
- 6/10Ivy Stockwell Elementary SchoolGrades: K-5Distance: 0.3 mi
- 5/10Turner Middle SchoolGrades: 6-8Distance: 0.6 mi
- 7/10Berthoud High SchoolGrades: 9-12Distance: 0.6 mi
Schools provided by the listing agent
- Elementary: Berthoud
- Middle: Berthoud Jr/Sr
- High: Berthoud
Source: IRES as distributed by MLS GRID. This data may not be complete. We recommend contacting the local school district to confirm school assignments for this home.
Get a cash offer in 3 minutes
Find out how much your home could sell for in as little as 3 minutes with a no-obligation cash offer.
Estimated market value
$100,800
Get a cash offer in 3 minutes
Find out how much your home could sell for in as little as 3 minutes with a no-obligation cash offer.
Estimated market value
$100,800
- Colorado
- Larimer County
- Berthoud
- 80513
- 235 N 2nd St Unit 16
Nearby cities
Nearby zip codes
Other Berthoud Topics
