Skip main navigation
Pending
  • $315,000

    235 N Chestnut St Unit 3, Cortez, CO 81321

    3beds
    1,214sqft
    : 
    Loading
    Get pre-qualified
    Townhouse
    Built in 2005
    1,598 Square Feet Lot
    $-- Zestimate®
    $259/sqft
    $150/mo HOA

    What's special

    Single-level designNewly paved drivewayNew roofFresh interior paintNewer carpet
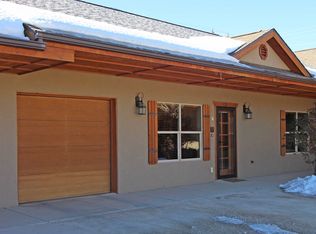
    Amazing location! This well maintained single level 3 bedroom, 2 bath townhome sits in north Cortez just two blocks from downtown, offering an unbeatable, walkable setting near shops, restaurants, grocery stores, parks, the hospital, senior center, and an elementary school. Homes this close to downtown with this level of upkeep and single level living are hard to find. This property has been thoughtfully updated with new stainless steel appliances, a new roof, fresh interior paint, newer carpet, and a newly paved driveway, giving buyers a move-in-ready home with major improvements already completed. Inside, the open and functional layout is filled with natural light and designed for comfortable everyday living. The main living area features a gas fireplace, while in floor radiant heat provides efficient, even warmth throughout. A rooftop evaporative cooler helps keep the home comfortable during warmer months. The kitchen offers ample cabinet and counter space, and the bedrooms are spacious, quiet, and well separated. Quality details throughout include solid core doors, matching trim, and bullnose wall corners, adding a more refined, finished feel. The home also features wide doorways and a walk in shower, creating a layout that is both practical and accessible. A one-car attached garage with additional storage adds convenience, and the Chestnut Commons HOA takes care of exterior maintenance, snow removal, and landscaping, making this a true low-maintenance, lock-and-leave property. With its single-level design, walkable location, thoughtful upgrades, and higher quality finishes, this property stands apart from typical options in the Cortez market.
    97 days
    |
    116
    |
    4
    |

    Zillow last checked:

    Listing updated:

    Listed by:

    Denice Niethammer 303-995-4742,

    The Resource Group

    Source: elevateMLS,MLS#: 5760399MLS Logo

      Facts & features

      Interior

      Bedrooms & bathrooms
      • Bedrooms: 3
      • Bathrooms: 2
      • Full bathrooms: 1
      • 3/4 bathrooms: 1
      Other
      • Level: Main
      Heating
      • Radiant
      Cooling
      • Attic Fan, Evaporative Cooling
      Appliances
      • Included: Dishwasher, Disposal, Dryer, Gas in Kitchen, Microwave, Range, Refrigerator
      • Laundry: Electric Hook-up
      Features
      • Skylight (s), High Speed Internet
      • Flooring: Carpet, Ceramic Tile
      • Has basement: No
      • Has fireplace: Yes
      • Common walls with other units/homes: 2+ Common Walls
      Interior area
      • Total structure area: 1,214
      • Total interior livable area: 1,214 sqft
      • Finished area above ground: 1,214
      • Finished area below ground: 0

      Property

      Parking
      • Total spaces: 1
      • Parking features: Attached, Even with Main Level, Garage Door Opener, Concrete Driveway
      • Attached garage spaces: 1
      Accessibility
      • Accessibility features: Bathroom Access, Customized Wheelchair Accessible, Accessible Doors
      Features
      • Patio & porch: Composite
      • Exterior features: Auto Sprinkler System
      • Fencing: Community
      Lot
      • Size: 1,598 Square Feet
      • Features: Cul-De-Sac, HOA Required $
      Details
      • Parcel number: 561126253004

      Construction

      Type & style
      • Home type: Townhouse
      • Architectural style: Ranch
      • Property subtype: Townhouse
      • Attached to another structure: Yes
      Materials
      • Stucco, Frame
      • Foundation: Slab
      • Roof: Composite Shingle
      Condition
      • Existing Home
      • New construction: No
      • Year built: 2005

      Utilities & green energy

      • Water: Assoc/Distr
      • Utilities for property: Cable Available, Electricity Available, Electricity Connected, Natural Gas Available, Natural Gas Connected, Phone Available

      Community & HOA

      HOA
      • Has HOA: Yes
      • HOA fee: $150 monthly
      Location
      • Region: Cortez

      Financial & listing details

      • Price per square foot: $259/sqft
      • Tax assessed value: $189,886
      • Annual tax amount: $1,057
      • Date on market: 4/6/2026
      • Listing terms: Cash,Conventional,FHA,VA Loan
      • Electric utility on property: Yes

        Estimated market value

        Not available

        Estimated sales range

        Not available

        Not available

        Price history

        DateEventPrice
        7/7/2026Pending sale$315,000$259/sqft
        Source: elevateMLS #5760399 Report a problem
        4/6/2026Listed for sale$315,000+105.9%$259/sqft
        Source: elevateMLS #5760399 Report a problem
        2/15/2006Sold$153,000$126/sqft
        Source: Agent Provided Report a problem

        Public tax history

        YearProperty taxesTax assessment
        2024$777 +9.9%$12,720
        2023$707 -3.7%$12,720 -2.5%
        2022$734 $13,050 -2.8%
        2021-- $13,420 +21.4%
        2020-- $11,050 +6%
        2017-- $10,420 +0.3%
        2016$597 $10,390 -93.1%
        2015$597 $151,290 +1356.1%
        2014-- $10,390
        2013-- $10,390 -17.9%
        2012-- $12,650
        2011-- $12,650
        Find assessor info on the county website

        Monthly payment

        Est. payment

        Payment breakdown

        Explore the cost of this home by adjusting the details. Changes won't be saved.
        All calculations are estimates and provided by Zillow, Inc. for informational purposes only. Actual amounts may vary.
        HOA fees may include property taxes on listings classified as Co-Ops. Contact the listing agent and/or owner for fee details.
        Mortgage interest rates are dependent on a number of factors, including credit score, down payment, and repayment length. Interest rate data provided by Zillow Group Marketplace, Inc. as of 1/1/1970 from various mortgage lenders with which we have lead or other similar arrangements; the Estimated Payment is an average of those rates.
        See how much you could borrow to make a competitive offer.

        Climate risks

        Neighborhood: 81321

        Getting around

        78 / 100
        Very Walkable
        58 / 100
        Bikeable

        Nearby schools

        GreatSchools rating
        Schools provided by the listing agent
        • District: Montezuma-Cortez Re-1

        Source: elevateMLS. This data may not be complete. We recommend contacting the local school district to confirm school assignments for this home.

        A local agent can set up tours, give advice and negotiate with sellers.

        Browse local experts

        Similar homes