Skip main navigation
Sold
Street View
  • $649,000

    235 N Holland St, Portland, OR 97217

    3beds
    1,525sqft
    Residential, Single Family Residence
    Built in 1937
    5,662.8 Square Feet Lot
    $647,700 Zestimate®
    $426/sqft
    $2,848 Estimated rent

    Home value

    $647,700

    $602,000 - $693,000

    $2,848/mo

    Zestimate® history
    Loading
    Loading...

    Owner options

    List your home for rent

    $2,848/mo

    Rent Zestimate®

    Find your next renter with Zillow Rental Manager. Plus, with online applications, you can quickly screen prospective tenants – for free.

    Learn more

    $2,848/mo

    Rent Zestimate®

    Refinance and save

    $3,991/mo

    Est. payment

    Refinancing to a lower rate could help reduce your monthly payments and save thousands over the life of the loan.

    See today's rates

    $3,991/mo

    Est. payment

    Explore your selling options

    Work with a Zillow partner agent

    Leverage their expertise and Zillow's premium Showcase listings to get your home seen by more buyers.

    Get started

    List with your own agent

    Get your home in front of millions of buyers by listing it on Zillow.

    Learn how to do it

    Sell it yourself

    Take full control of how buyers see your home on Zillow by listing For Sale by Owner (FSBO).

    List your home

    What's special

    Guest suiteBasement remodelPrivate spaceBeautiful patio and yardBrand new kitchenBrand new gourmet kitchenIncredible storage
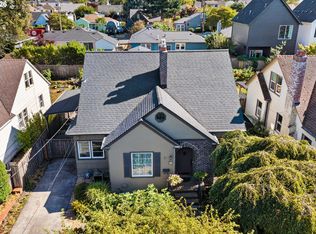
    She's pretty in Piedmont, alright. This home was lovingly restored and has a brand new gourmet kitchen, complete with incredible storage and coffee bar. Charming living room with fireplace, original details and an eat in built in. Primary bedroom looks out over beautiful patio and yard - enjoy the private space, perfect for shoulder seasons. Don't miss the built-in slide! Incredible attention to detail in the brand new kitchen, bathrooms, and basement remodel. Guest suite is bright and spacious, with a full bath and laundry downstairs. Separate entry makes WFH coming and going a breeze. Bikers' paradise, proximity to Dekum Triangle, parks, cafes, food carts and a great, quiet pocket with friendly neighbors. Sellers biked kiddos to ChildRoots. Come see! OPEN SUNDAY 1 - 3.

    Zillow last checked:

    Listing updated:

    Listed by:

    Gabrielle Enfield gabrielle@workingmagicgroup.com,

    Real Broker,

    Patricia LoCascio 816-651-8997,

    Real Broker

    Bought with:

    Calisa Welch, 201238241

    Cascade Hasson Sotheby's International Realty

    Source: RMLS (OR),MLS#: 729231546MLS Logo

    Facts & features

    Interior

    Bedrooms & bathrooms
    • Bedrooms: 3
    • Bathrooms: 2
    • Full bathrooms: 2
    • Main level bathrooms: 1
    Primary bedroom
    • Features: Patio, Sliding Doors, Wood Floors
    • Level: Main
    • Area: 120
    • Dimensions: 12 x 10
    Bedroom 2
    • Level: Main
    • Area: 120
    • Dimensions: 10 x 12
    Bedroom 3
    • Level: Lower
    Family room
    • Features: Builtin Features, High Ceilings, High Speed Internet, Wallto Wall Carpet
    • Level: Lower
    Kitchen
    • Features: Appliance Garage, Builtin Features, Dishwasher, Eat Bar, Garden Window, Gas Appliances, Pantry, Free Standing Range, Free Standing Refrigerator
    • Level: Main
    • Area: 88
    • Width: 11
    Living room
    • Features: Builtin Features, Fireplace, Wood Floors
    • Level: Main
    • Area: 247
    • Dimensions: 13 x 19
    Heating
    • Forced Air, Forced Air 95 Plus, Fireplace(s)
    Cooling
    • Central Air
    Appliances
    • Included: Appliance Garage, Dishwasher, Free-Standing Range, Free-Standing Refrigerator, Range Hood, Stainless Steel Appliance(s), Gas Appliances, Washer/Dryer, Gas Water Heater
    • Laundry: Laundry Room
    Features
    • Shower, Sink, Built-in Features, High Ceilings, High Speed Internet, Eat Bar, Pantry
    • Flooring: Hardwood, Wood, Wall to Wall Carpet
    • Doors: Sliding Doors
    • Windows: Double Pane Windows, Garden Window(s)
    • Basement: Finished
    • Number of fireplaces: 1
    • Fireplace features: Wood Burning, Outside
    Interior area
    • Total structure area: 1,525
    • Total interior livable area: 1,525 sqft

    Property

    Parking
    • Total spaces: 1
    • Parking features: Driveway, On Street, Attached
    • Attached garage spaces: 1
    • Has uncovered spaces: Yes
    Accessibility
    • Accessibility features: Garage On Main, Main Floor Bedroom Bath, Accessibility
    Features
    • Stories: 2
    • Patio & porch: Patio
    • Exterior features: Garden, Raised Beds, Yard
    • Fencing: Fenced
    • Has view: Yes
    • View description: Territorial
    Lot
    • Size: 5,662 sqft
    • Dimensions: 50 x 100
    • Features: Level, SqFt 5000 to 6999
    Details
    • Parcel number: R209532

    Construction

    Type & style
    • Home type: SingleFamily
    • Architectural style: Cottage,English
    • Property subtype: Residential, Single Family Residence
    Materials
    • Brick, Wood Siding
    • Foundation: Concrete Perimeter
    • Roof: Composition
    Condition
    • Resale
    • New construction: No
    • Year built: 1937

    Utilities & green energy

    • Gas: Gas
    • Sewer: Public Sewer
    • Water: Public

    Community & neighborhood

    Security
    • Security features: Security System Owned
    Location
    • Region: Portland
    • Subdivision: Piedmont

    Other

    Other facts
    • Listing terms: Cash,Conventional,FHA,VA Loan
    • Road surface type: Paved

    Price history

    DateEventPrice
    9/30/2025Sold$649,000$426/sqft
    Source: RMLS (OR) #729231546 Report a problem
    9/9/2025Pending sale$649,000$426/sqft
    Source: RMLS (OR) #729231546 Report a problem
    9/3/2025Listed for sale$649,000$426/sqft
    Source: RMLS (OR) #729231546 Report a problem
    8/21/2025Pending sale$649,000$426/sqft
    Source: RMLS (OR) #729231546 Report a problem
    8/14/2025Listed for sale$649,000+58.3%$426/sqft
    Source: RMLS (OR) #729231546 Report a problem
    9/22/2020Sold$410,000+9.3%$269/sqft
    Source: RMLS (OR) #20138019 Report a problem
    8/26/2020Pending sale$375,000$246/sqft
    Source: Dwell Realty #20138019 Report a problem
    8/19/2020Listed for sale$375,000$246/sqft
    Source: Dwell Realty #20138019 Report a problem

    Public tax history

    YearProperty taxesTax assessment
    2025$3,882 +3.7%$144,090 +3%
    2024$3,743 +4%$139,900 +3%
    2023$3,599 +2.2%$135,830 +3%
    2022$3,521 +1.7%$131,880 +3%
    2021$3,462 +9%$128,040 +3%
    2020$3,176 +3.8%$124,320 +3%
    2019$3,059 $120,700 +3%
    2018$3,059 +3%$117,190 +3%
    2017$2,969 +14%$113,780 +3%
    2016$2,605 $110,470 +3%
    2015$2,605 +2.7%$107,260 +3%
    2014$2,536 +3.9%$104,140 +3%
    2013$2,440 +10.5%$101,110 +3%
    2012$2,208 +3.9%$98,170 +3%
    2011$2,125 +5.4%$95,320 +3%
    2010$2,016 +2.7%$92,550 +3%
    2009$1,963 +6%$89,860 +3%
    2008$1,853 +0.3%$87,250 +3%
    2007$1,847 +11.3%$84,710 +3%
    2006$1,659 +4.7%$82,250 +3%
    2005$1,585 -8.2%$79,860 +3%
    2004$1,726 +2.3%$77,540 +3%
    2003$1,688 +8.9%$75,290 +3%
    2002$1,550 +7.4%$73,100 +6.1%
    2000$1,444 $68,920

    Find assessor info on the county website

    Neighborhood: Piedmont

    Nearby schools

    GreatSchools rating
    Schools provided by the listing agent
    • Elementary: Woodlawn
    • Middle: Ockley Green
    • High: Jefferson

    Source: RMLS (OR). This data may not be complete. We recommend contacting the local school district to confirm school assignments for this home.

    Get a cash offer in 3 minutes
    Find out how much your home could sell for in as little as 3 minutes with a no-obligation cash offer.
    Estimated market value
    $647,700
    Get a cash offer in 3 minutes
    Find out how much your home could sell for in as little as 3 minutes with a no-obligation cash offer.
    Estimated market value
    $647,700