Experience modern luxury living in this beautifully updated 2 bed / 2 bath condo in the highly desirable Metropolitan Building in downtown Palatine. This freshly designed, FULLY FURNISHED unit features quality chic furniture, new flooring, and thoughtfully updated bathrooms-creating a calm, cozy space you'll love coming home to. One of the largest floor plans in the building, this residence offers an inviting open-concept layout with natural light throughout. The expansive, peaceful balcony overlooks a quiet courtyard setting and fills the living room with warm sunlight-perfect for morning coffee or unwinding at sunset. The primary suite is a true retreat, complete with a spacious walk-in closet, a private full ensuite bath, and room to relax. The second bedroom is generously sized and ideal for guests, an office, or additional living space. In-unit laundry adds everyday convenience. This well-maintained building offers heated garage parking, your own private storage unit, and an elevator for easy access. Assessments include water and gas for stress-free living. Located just steps from the Metra, restaurants, shopping, and Palatine's vibrant nightlife-plus a short ride to the future Chicago Bears stadium-this location continues to grow in value and convenience. Rentals allowed for investor flexibility. Enjoy a peaceful, turnkey lifestyle in one of Palatine's most sought-after luxury buildings. Don't miss this rare opportunity!
Closed
$359,900
235 N Smith St APT 412, Palatine, IL 60067
2beds
1,131sqft
Condominium, Single Family Residence
Built in 2007
-- sqft lot
$364,400 Zestimate®
$318/sqft
$2,401 Estimated rent
Home value
$364,400
$332,000 - $401,000
$2,401/mo
Zestimate® history
Owner options
List your home for rent
$2,401/mo
Rent Zestimate®
Find your next renter with Zillow Rental Manager. Plus, with online applications, you can quickly screen prospective tenants – for free.
$2,401/mo
Rent Zestimate®
Refinance and save
$2,940/mo
Est. payment
Refinancing to a lower rate could help reduce your monthly payments and save thousands over the life of the loan.
$2,940/mo
Est. payment
Explore your selling options
Work with a Zillow partner agent
Leverage their expertise and Zillow's premium Showcase listings to get your home seen by more buyers.
Get startedList with your own agent
Get your home in front of millions of buyers by listing it on Zillow.
Learn how to do itSell it yourself
Take full control of how buyers see your home on Zillow by listing For Sale by Owner (FSBO).
List your homeWhat's special
Zillow last checked:
Listing updated:
Listed by:
Aminah Yassin 708-420-3141,
Luxe Group Real Estate,
Mimi Luna 708-271-5613,
Luxe Group Real Estate
Bought with:
Evan Reynolds
eXp Realty
Source: MRED as distributed by MLS GRID,MLS#: 12583588
Facts & features
Interior
Bedrooms & bathrooms
- Bedrooms: 2
- Bathrooms: 2
- Full bathrooms: 2
Rooms
- Room types: Foyer
Primary bedroom
- Features: Bathroom (Full)
- Level: Fourth
- Area: 168 Square Feet
- Dimensions: 14X12
Bedroom 2
- Level: Fourth
- Area: 140 Square Feet
- Dimensions: 14X10
Dining room
- Level: Fourth
- Dimensions: COMBO
Foyer
- Level: Main
- Area: 55 Square Feet
- Dimensions: 11X5
Kitchen
- Features: Kitchen (Eating Area-Breakfast Bar, Island)
- Level: Fourth
- Area: 99 Square Feet
- Dimensions: 11X9
Living room
- Level: Fourth
- Area: 294 Square Feet
- Dimensions: 21X14
Heating
- Radiant, Indv Controls
Cooling
- Central Air
Appliances
- Included: Range, Microwave, Dishwasher, Refrigerator, Washer, Dryer, Disposal
- Laundry: Washer Hookup, In Unit, Laundry Closet
Features
- Elevator, Storage
- Flooring: Laminate
- Basement: None
Interior area
- Total structure area: 1,131
- Total interior livable area: 1,131 sqft
Property
Parking
- Total spaces: 2
- Parking features: Asphalt, Shared Driveway, Garage Door Opener, Heated Garage, Yes, Garage Owned, Attached, Unassigned, Guest, Other, Garage
- Attached garage spaces: 1
- Has uncovered spaces: Yes
Accessibility
- Accessibility features: Door Width 32 Inches or More, Hall Width 36 Inches or More, Main Level Entry, Disabled Parking, Wheelchair Accessible, Disability Access
Features
- Exterior features: Balcony
Details
- Parcel number: 02154010601036
- Special conditions: None
- Other equipment: Ceiling Fan(s)
Construction
Type & style
- Home type: Condo
- Property subtype: Condominium, Single Family Residence
Materials
- Brick
Condition
- New construction: No
- Year built: 2007
- Major remodel year: 2023
Utilities & green energy
- Electric: Circuit Breakers
- Sewer: Public Sewer
- Water: Lake Michigan
Community & HOA
Community
- Security: Fire Sprinkler System
- Subdivision: The Metropolitan
HOA
- Has HOA: Yes
- Amenities included: Elevator(s), Storage, Security Door Lock(s)
- Services included: Heat, Water, Gas, Scavenger
- HOA fee: $368 monthly
Location
- Region: Palatine
Financial & listing details
- Price per square foot: $318/sqft
- Tax assessed value: $235,760
- Annual tax amount: $5,997
- Date on market: 3/4/2026
- Listing terms: Conventional
- Ownership: Condo
Price history
| Date | Event | Price |
|---|---|---|
| 4/23/2026 | Sold | $359,900$318/sqft |
Source:  MRED as distributed by MLS GRID #12583588 Report a problem MRED as distributed by MLS GRID #12583588 Report a problem | ||
| 3/10/2026 | Contingent | $359,900$318/sqft |
Source: MRED as distributed by MLS GRID #12583588 Report a problem | ||
| 3/4/2026 | Price change | $359,900-2.7%$318/sqft |
Source: MRED as distributed by MLS GRID #12583588 Report a problem | ||
| 1/13/2026 | Listed for sale | $369,900-7.5%$327/sqft |
Source: MRED as distributed by MLS GRID #12546207 Report a problem | ||
| 1/13/2026 | Listing removed | $400,000$354/sqft |
Source: MRED as distributed by MLS GRID #12516763 Report a problem | ||
| 11/14/2025 | Listed for sale | $400,000+35.6%$354/sqft |
Source: MRED as distributed by MLS GRID #12516763 Report a problem | ||
| 3/30/2023 | Sold | $295,000-6.3%$261/sqft |
Source: MRED as distributed by MLS GRID #11700729 Report a problem | ||
| 1/31/2023 | Contingent | $315,000$279/sqft |
Source: MRED as distributed by MLS GRID #11700729 Report a problem | ||
| 1/18/2023 | Listed for sale | $315,000+21.2%$279/sqft |
Source: MRED as distributed by MLS GRID #11700729 Report a problem | ||
| 2/20/2019 | Listing removed | $1,950$2/sqft |
Source: RE/MAX Destiny #10269349 Report a problem | ||
| 2/11/2019 | Listed for rent | $1,950$2/sqft |
Source: RE/MAX Destiny #10269349 Report a problem | ||
| 6/25/2018 | Listing removed | $259,900$230/sqft |
Source: Redfin Corporation #09914309 Report a problem | ||
| 6/13/2018 | Price change | $259,900-1.9%$230/sqft |
Source: Redfin Corporation #09914309 Report a problem | ||
| 5/16/2018 | Price change | $264,900-1.9%$234/sqft |
Source: Redfin Corporation #09914309 Report a problem | ||
| 4/12/2018 | Listed for sale | $269,900+14489.2%$239/sqft |
Source: Redfin Corporation #09914309 Report a problem | ||
| 7/11/2016 | Sold | $1,850$2/sqft |
Source: Agent Provided Report a problem | ||
Public tax history
| Year | Property taxes | Tax assessment |
|---|---|---|
| 2024 | $7,349 +22.5% | $23,576 +0% |
| 2023 | $5,998 +3.9% | $23,574 |
| 2022 | $5,772 +4.5% | $23,574 +15.9% |
| 2021 | $5,523 +0.2% | $20,335 |
| 2020 | $5,513 +0.1% | $20,335 -10.1% |
| 2019 | $5,507 +16% | $22,631 +20.9% |
| 2018 | $4,749 +1.5% | $18,716 |
| 2017 | $4,677 +1.7% | $18,716 |
| 2016 | $4,599 -7.1% | $18,716 -0.1% |
| 2015 | $4,950 -4.5% | $18,733 -4.7% |
| 2014 | $5,184 +3% | $19,647 |
| 2013 | $5,033 +22.7% | $19,647 +10.4% |
| 2012 | $4,102 -8.8% | $17,796 -9.1% |
| 2011 | $4,500 +0.2% | $19,577 |
| 2010 | $4,493 +3.6% | $19,577 -4.9% |
| 2009 | $4,335 -14.4% | $20,596 -21.4% |
| 2008 | $5,062 | $26,217 |
Find assessor info on the county website
Neighborhood: 60067
Nearby homes
- $357,4002 bd-- ba95k sqft235 N Smith St APT 402, Palatine, IL 60067Off Market
- $361,7002 bd2 ba1.4k sqft235 N Smith St APT 210, Palatine, IL 60067Off Market
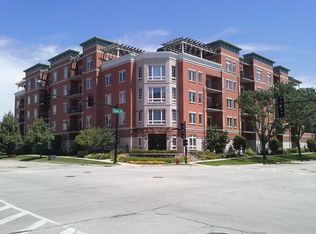
- $280,0001 bd2 ba1.2k sqft235 N Smith St APT 206, Palatine, IL 60067Sold

- $324,8001 bd2 ba1.2k sqft235 N Smith St APT 406, Palatine, IL 60067Off Market
- $343,5002 bd2 ba1.3k sqft235 N Smith St APT 409, Palatine, IL 60067Off Market
- $405,3002 bd2 ba1.5k sqft235 N Smith St APT 506, Palatine, IL 60067Off Market
- $328,3002 bd2 ba95k sqft235 N Smith St APT 312, Palatine, IL 60067Off Market
- $317,1001 bd2 ba1.2k sqft235 N Smith St APT 306, Palatine, IL 60067Off Market
Nearby schools
GreatSchools rating
- 5/10Gray M Sanborn Elementary SchoolGrades: PK-5Distance: 0.6 mi
- 5/10Walter R Sundling Jr High SchoolGrades: 6-8Distance: 1 mi
- 8/10Palatine High SchoolGrades: 9-12Distance: 1.8 mi
Schools provided by the listing agent
- Elementary: Gray M Sanborn Elementary School
- High: Palatine High School
- District: 15
Source: MRED as distributed by MLS GRID. This data may not be complete. We recommend contacting the local school district to confirm school assignments for this home.
Get a cash offer in 3 minutes
Find out how much your home could sell for in as little as 3 minutes with a no-obligation cash offer.
Estimated market value
$364,400
Get a cash offer in 3 minutes
Find out how much your home could sell for in as little as 3 minutes with a no-obligation cash offer.
Estimated market value
$364,400
- Illinois
- Cook County
- Palatine
- 60067
- 235 N Smith St Apartment 412
Nearby cities
Nearby zip codes
Other Palatine Topics
