This is the week to come buy your new home! You must see this spacious & meticulous home for under $112 / sq. ft. in the sought-after Arrowhead Estates Subdivision just a block away from beautiful Table Rock Lake!!! This is a sprawling ranch home featuring a main floor living room, dining room, kitchen, master bedroom with ensuite bath, 2 additional bedrooms and full bath, and the laundry / utility room. The full basement is finished with a 4th huge bedroom, large open family / game room with pellet stove, and the 3rd bathroom. So many updates have been done recently including new roof in 2021, kitchen floors, new furnace & a.c. unit in 2017, all new siding and gutters in 2016, newer water heater with elements replaced in 2023, updated baths on main and in basement, + more! The exterior has a large deck off the kitchen for evening BBQ's and there is an extended covered deck on the back of the house that is accessed from the walk-out basement. Like to garden? There are multiple garden areas to plant just off the back deck plus a greenhouse to start them! Don't miss the massive storage room off the end of the back deck - great for your storage needs! There is a 2-car attached carport, a detached 2-car garage, side yard 2-car carport, and storage sheds at the back of the lot so ample coverage for all yard equipment, lake toys, more! There are also 2 additional lots included -- one on each side of the house so this becomes over one acre of prime space! The quiet setting is a short walk or cart ride from Table Rock Lake, a short drive to the legendary Joe Bald Market featuring weekend biscuits and gravy, walk-in cooler for all beverage needs, etc.! You'll enjoy this home for years to come! Boat slips come up for sale frequently so if you have lake toys, no worries! If you are looking for a home that's been loved and cared for, THIS IS IT! At this price, it won't last -- come see today! All 3 lots alone are likely worth $100,000 - oh my!
Closed
Price Unknown
235 Navajo Trail, Kimberling City, MO 65686
4beds
2,639sqft
Single Family Residence
Built in 1996
0.33 Acres Lot
$289,500 Zestimate®
$--/sqft
$2,469 Estimated rent
Home value
$289,500
$229,000 - $365,000
$2,469/mo
Zestimate® history
Owner options
List your home for rent
$2,469/mo
Rent Zestimate®
Find your next renter with Zillow Rental Manager. Plus, with online applications, you can quickly screen prospective tenants – for free.
$2,469/mo
Rent Zestimate®
Refinance and save
Refinancing to a lower rate could help reduce your monthly payments and save thousands over the life of the loan.
Explore your selling options
Work with a Zillow partner agent
Leverage their expertise and Zillow's premium Showcase listings to get your home seen by more buyers.
Get startedList with your own agent
Get your home in front of millions of buyers by listing it on Zillow.
Learn how to do itSell it yourself
Take full control of how buyers see your home on Zillow by listing For Sale by Owner (FSBO).
List your homeWhat's special
Full basementSprawling ranch homeMassive storage roomStorage shedsDining roomMultiple garden areas
Zillow last checked:
Listing updated:
Listed by:
Craig Bennigsdorf 303-507-7053,
Westgate Realty Inc
Bought with:
Carolyn Crispin Team, 2004031070
Keller Williams Tri-Lakes
Source: SOMOMLS as distributed by MLS GRID,MLS#: 60302199
Facts & features
Interior
Bedrooms & bathrooms
- Bedrooms: 4
- Bathrooms: 3
- Full bathrooms: 3
Rooms
- Room types: Bedroom, Bonus Room, Pantry, Green House, Living Areas (2), Mud Room, Family Room, Master Bedroom
Primary bedroom
- Area: 156
- Dimensions: 12 x 13
Bedroom 2
- Area: 120
- Dimensions: 10 x 12
Bedroom 3
- Area: 110
- Dimensions: 10 x 11
Bedroom 4
- Area: 350
- Dimensions: 14 x 25
Bonus room
- Description: At end of Family Room
- Area: 90
- Dimensions: 9 x 10
Dining room
- Area: 156
- Dimensions: 12 x 13
Family room
- Area: 675
- Dimensions: 27 x 25
Kitchen
- Description: Tons of Pantry Space
- Area: 198
- Dimensions: 22 x 9
Living room
- Area: 247
- Dimensions: 13 x 19
Heating
- Forced Air, Pellet Stove, Propane
Cooling
- Central Air, Ceiling Fan(s)
Appliances
- Included: Dishwasher, Free-Standing Propane Oven, Dryer, Washer, Microwave, Refrigerator, Electric Water Heater, Disposal
- Laundry: Main Level
Features
- Granite Counters, Vaulted Ceiling(s), Walk-in Shower
- Flooring: Carpet, Tile
- Windows: Skylight(s), Window Coverings, Double Pane Windows
- Basement: Walk-Out Access,Exterior Entry,Finished,Full
- Has fireplace: No
Interior area
- Total structure area: 2,639
- Total interior livable area: 2,639 sqft
- Finished area above ground: 1,512
- Finished area below ground: 1,127
Property
Parking
- Total spaces: 6
- Parking features: Covered, Paved, Driveway
- Garage spaces: 6
- Carport spaces: 4
- Has uncovered spaces: Yes
Features
- Levels: One
- Stories: 1
- Patio & porch: Covered, Rear Porch, Deck
- Exterior features: Rain Gutters, Garden
- Has view: Yes
- View description: Lake
- Has water view: Yes
- Water view: Lake
Lot
- Size: 0.33 Acres
- Dimensions: 81 x 180 x 80 x 179
Details
- Additional structures: Shed(s), Greenhouse
- Parcel number: 142.009003006001.000
Construction
Type & style
- Home type: SingleFamily
- Architectural style: Ranch
- Property subtype: Single Family Residence
Materials
- Foundation: Poured Concrete
- Roof: Composition
Condition
- Year built: 1996
Utilities & green energy
- Sewer: Septic Tank
- Water: Private, Shared Well
- Utilities for property: Cable Available
Community & HOA
Community
- Security: Smoke Detector(s), Carbon Monoxide Detector(s)
- Subdivision: Arrowhead Estates
Location
- Region: Kimberling City
Financial & listing details
- Tax assessed value: $57,900
- Annual tax amount: $538
- Date on market: 8/14/2025
- Listing terms: Cash,VA Loan,FHA,Conventional
- Road surface type: Concrete
Price history
| Date | Event | Price |
|---|---|---|
| 10/27/2025 | Sold | -- |
Source:  SOMOMLS as distributed by MLS GRID #60302199 Report a problem SOMOMLS as distributed by MLS GRID #60302199 Report a problem | ||
| 9/20/2025 | Pending sale | $295,000$112/sqft |
Source: SOMOMLS as distributed by MLS GRID #60302199 Report a problem | ||
| 8/14/2025 | Listed for sale | $295,000$112/sqft |
Source: SOMOMLS as distributed by MLS GRID #60302199 Report a problem | ||
Public tax history
| Year | Property taxes | Tax assessment |
|---|---|---|
| 2025 | $539 0% | $11,000 |
| 2024 | $539 +0.1% | $11,000 |
| 2023 | $538 +0.6% | $11,000 |
| 2022 | $535 | $11,000 |
| 2021 | -- | $11,000 |
| 2020 | -- | $11,000 |
| 2019 | -- | $11,000 |
| 2018 | -- | $11,000 |
| 2017 | $474 -0.2% | $11,000 +11.8% |
| 2016 | $474 +14.7% | $9,840 |
| 2015 | $413 +1.6% | $9,840 |
| 2014 | $407 -0.2% | $9,840 |
| 2012 | $408 +0% | $9,840 |
| 2011 | $408 +0% | $9,840 |
| 2010 | $407 | $9,840 |
Find assessor info on the county website
Neighborhood: 65686
Nearby homes
- $409,9004 bd3 ba2.2k sqft246 Navajo Trl, Kimberling City, MO 65686Off Market

- $--3 bd3 ba1.9k sqft203 Navajo Trl, Kimberling City, MO 65686Sold

- $--8,276.4 Square Feet141 Navajo Trl, Kimberling City, MO 65686Sold
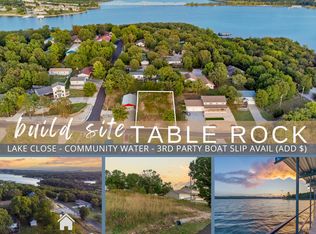
- $383,100-- bd-- ba2.6k sqft262 Navajo Trl, Kimberling City, MO 65686Off Market
- $369,600-- bd-- ba3k sqft265 Navajo Trl, Kimberling City, MO 65686Off Market
- $273,100-- bd-- ba-- sqft200 Navajo Trl, Kimberling City, MO 65686Off Market
- $313,4003 bd3 ba2.1k sqft241 Teepee Ln, Kimberling City, MO 65686Off Market
- $287,000-- bd-- ba2.1k sqft223 Teepee Ln, Kimberling City, MO 65686Off Market
Nearby schools
GreatSchools rating
- 8/10Reeds Spring Elementary SchoolGrades: 2-4Distance: 7.8 mi
- 3/10Reeds Spring Middle SchoolGrades: 7-8Distance: 7.6 mi
- 5/10Reeds Spring High SchoolGrades: 9-12Distance: 7.4 mi
Schools provided by the listing agent
- Elementary: Reeds Spring
- Middle: Reeds Spring
- High: Reeds Spring
Source: SOMOMLS as distributed by MLS GRID. This data may not be complete. We recommend contacting the local school district to confirm school assignments for this home.
Sell for more on Zillow
Get a Zillow Showcase℠ listing at no additional cost and you could sell for .
$289,500
2% more
+$5,790
With Zillow Showcase(estimated)
$295,290
- Missouri
- Stone County
- Kimberling City
- 65686
- 235 Navajo Trail
Nearby cities
Nearby zip codes
Other Kimberling City Topics
