Skip main navigation
Sold
  • Price Unknown

    235 NORTHRIDGE DR, San Antonio, TX 78209

    3beds
    1,846sqft
    Single Family Residence
    Built in 1954
    10,585 Square Feet Lot
    $511,400 Zestimate®
    $--/sqft
    $3,098 Estimated rent

    Home value

    $511,400

    $470,000 - $557,000

    $3,098/mo

    Zestimate® history
    Loading
    Loading...

    Owner options

    List your home for rent

    $3,098/mo

    Rent Zestimate®

    Find your next renter with Zillow Rental Manager. Plus, with online applications, you can quickly screen prospective tenants – for free.

    Learn more

    $3,098/mo

    Rent Zestimate®

    Refinance and save

    Refinancing to a lower rate could help reduce your monthly payments and save thousands over the life of the loan.

    See today's rates

    Explore your selling options

    Work with a Zillow partner agent

    Leverage their expertise and Zillow's premium Showcase listings to get your home seen by more buyers.

    Get started

    List with your own agent

    Get your home in front of millions of buyers by listing it on Zillow.

    Learn how to do it

    Sell it yourself

    Take full control of how buyers see your home on Zillow by listing For Sale by Owner (FSBO).

    List your home

    What's special

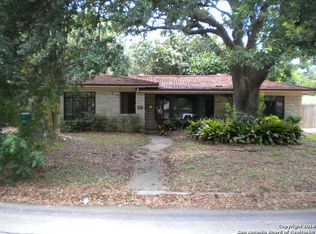
    Charming Three-Bedroom home with a Spacious Lot and Detached Garage. Welcome home to this beautifully maintained three-bedroom, two-bath ranch-style home, perfect for those seeking comfort and convenience. Nestled on a large lot, this property offers plenty of outdoor space for gardening, entertaining, or simply relaxing in your private oasis. The home features hard wood floors, a bright and airy open floor plan, with a cozy living room that flows seamlessly into the dining area and kitchen. The kitchen is equipped with granite counter tops, ample cabinetry, and a breakfast area, ideal for both daily living and entertaining. Each of the three bedrooms provides a peaceful retreat, with plenty of natural light and generous closet space. The master bedroom includes an en-suite bathroom, offering privacy and comfort. Outside, the detached two-car garage provides ample storage and parking, while the expansive lot offers endless possibilities for outdoor activities or future expansions. Located in a friendly neighborhood with easy access to schools, shopping, and major highways, this home is a must-see for anyone looking for a blend of suburban charm and modern convenience. Don't miss the opportunity to make this lovely home your own!

    Zillow last checked:

    Listing updated:

    Listed by:

    Christopher Cruz TREC #729986 (210) 386-2255,

    Lifestyles Realty Central Texas Inc

    Source: LERA MLS,MLS#: 1805786MLS Logo

    Facts & features

    Interior

    Bedrooms & bathrooms
    • Bedrooms: 3
    • Bathrooms: 2
    • Full bathrooms: 2
    Primary bedroom
    • Features: Ceiling Fan(s), Full Bath
    • Area: 144
    • Dimensions: 12 x 12
    Bedroom 2
    • Area: 144
    • Dimensions: 12 x 12
    Bedroom 3
    • Area: 144
    • Dimensions: 12 x 12
    Primary bathroom
    • Features: Shower Only, Single Vanity
    • Area: 48
    • Dimensions: 6 x 8
    Dining room
    • Area: 64
    • Dimensions: 8 x 8
    Family room
    • Area: 144
    • Dimensions: 12 x 12
    Kitchen
    • Area: 140
    • Dimensions: 14 x 10
    Living room
    • Area: 238
    • Dimensions: 17 x 14
    Heating
    • Central, Natural Gas
    Cooling
    • Central Air, Attic Fan
    Appliances
    • Included: Range, Disposal, Dishwasher, Vented Exhaust Fan, Gas Water Heater
    • Laundry: Main Level, Washer Hookup, Dryer Connection
    Features
    • Two Living Area, Liv/Din Combo, Florida Room, High Speed Internet, Telephone, Ceiling Fan(s), Solid Counter Tops
    • Flooring: Wood, Vinyl
    • Has basement: No
    • Attic: Pull Down Stairs
    • Number of fireplaces: 1
    • Fireplace features: One
    Interior area
    • Total structure area: 1,846
    • Total interior livable area: 1,846 sqft

    Property

    Parking
    • Total spaces: 2
    • Parking features: Two Car Garage, Detached, Garage Door Opener
    • Garage spaces: 2
    Features
    • Levels: One
    • Stories: 1
    • Exterior features: Sprinkler System, Rain Gutters
    • Pool features: None
    • Fencing: Chain Link
    Lot
    • Size: 10,585 Square Feet
    • Residential vegetation: Mature Trees
    Details
    • Additional structures: Workshop
    • Parcel number: 104090090200

    Construction

    Type & style
    • Home type: SingleFamily
    • Property subtype: Single Family Residence
    Materials
    • Asbestos
    • Foundation: Slab
    • Roof: Metal
    Condition
    • Pre-Owned
    • New construction: No
    • Year built: 1954

    Utilities & green energy

    • Electric: CPS
    • Gas: CPS
    • Sewer: SAWS
    • Water: SAWS
    • Utilities for property: Cable Available

    Community & HOA

    Community
    • Features: Jogging Trails
    • Security: Smoke Detector(s), Security System Owned
    • Subdivision: Alamo Heights
    Location
    • Region: San Antonio

    Financial & listing details

    • Tax assessed value: $542,750
    • Annual tax amount: $12,537
    • Date on market: 9/11/2025
    • Cumulative days on market: 28 days
    • Listing terms: Conventional,FHA,VA Loan,Cash

    Price history

    DateEventPrice
    10/1/2024Sold--
    Source: LERA MLS #1805786 Report a problem
    9/3/2024Listed for sale$465,000$252/sqft
    Source: LERA MLS #1805786 Report a problem
    7/24/2023Sold--
    Source: Agent Provided Report a problem
    6/22/2018Listing removed$2,200$1/sqft
    Source: Ally Realty & Management, LLC Report a problem
    6/15/2018Price change$2,200+5%$1/sqft
    Source: Ally Realty & Management, LLC Report a problem
    6/11/2018Listed for rent$2,095$1/sqft
    Source: Ally Realty & Management, LLC Report a problem
    6/29/2017Listing removed$2,095$1/sqft
    Source: Ally Realty & Management #1247345 Report a problem
    6/6/2017Listed for rent$2,095+5%$1/sqft
    Source: Ally Realty & Management #1247345 Report a problem
    4/8/2014Listing removed$1,995$1/sqft
    Source: Ally Realty & Management,LLC Report a problem
    3/5/2014Listed for rent$1,995$1/sqft
    Source: Ally Realty & Management #1043494 Report a problem

    Public tax history

    YearProperty taxesTax assessment
    2025$9,605 +270.6%$542,750 -2.5%
    2024$2,592 -78.2%$556,820 +5.3%
    2023$11,903 +3.6%$528,660 +11.4%
    2022$11,493 +149.2%$474,770 +18.4%
    2021$4,613 $401,070 +8.7%
    2020$4,613 -50%$369,080
    2019$9,221 $369,080 +2.8%
    2018$9,221 +10.3%$359,180 +7.6%
    2017$8,361 +8.3%$333,760 +8.3%
    2016$7,723 +14.2%$308,320 +1.3%
    2015$6,763 $304,330 +13.8%
    2014$6,763 $267,520 +0.5%
    2013-- $266,120 +7.6%
    2012-- $247,340 -1.5%
    2011-- $250,990 -0.2%
    2010-- $251,570 +8%
    2009-- $233,042 +10%
    2008-- $211,856 -13.6%
    2007-- $245,190 +21.1%
    2006-- $202,440 +20.3%
    2005-- $168,230
    2004-- --
    2003-- --
    2002-- --
    2001-- --
    2000-- --
    Find assessor info on the county website

    Neighborhood: Oak Park - Northwood

    Nearby schools

    GreatSchools rating
    Schools provided by the listing agent
    • Elementary: Woodridge
    • Middle: Alamo Heights
    • High: Alamo Heights
    • District: Alamo Heights I.S.D.

    Source: LERA MLS. This data may not be complete. We recommend contacting the local school district to confirm school assignments for this home.

    Get a cash offer in 3 minutes
    Find out how much your home could sell for in as little as 3 minutes with a no-obligation cash offer.
    Estimated market value
    $511,400
    Get a cash offer in 3 minutes
    Find out how much your home could sell for in as little as 3 minutes with a no-obligation cash offer.
    Estimated market value
    $511,400