Skip main navigation
Sold
  • Price Unknown

    235 Nottingham Trl, Hickory Creek, TX 75065

    4beds
    3,668sqft
    Single Family Residence
    Built in 2020
    8,712 Square Feet Lot
    $-- Zestimate®
    $--/sqft
    $4,102 Estimated rent

    Home value

    Not available

    Estimated sales range

    Not available

    $4,102/mo

    Zestimate® history
    Loading
    Loading...

    Owner options

    List your home for rent

    $4,102/mo

    Rent Zestimate®

    Find your next renter with Zillow Rental Manager. Plus, with online applications, you can quickly screen prospective tenants – for free.

    Learn more

    $4,102/mo

    Rent Zestimate®

    Refinance and save

    $715/mo

    Est. payment

    Refinancing to a lower rate could help reduce your monthly payments and save thousands over the life of the loan.

    See today's rates

    $715/mo

    Est. payment

    Explore your selling options

    Work with a Zillow partner agent

    Leverage their expertise and Zillow's premium Showcase listings to get your home seen by more buyers.

    Get started

    List with your own agent

    Get your home in front of millions of buyers by listing it on Zillow.

    Learn how to do it

    Sell it yourself

    Take full control of how buyers see your home on Zillow by listing For Sale by Owner (FSBO).

    List your home

    What's special

    High ceilingsBiking trailsLarge open kitchenPrimary bathCabinet doorsSplit bedrooms
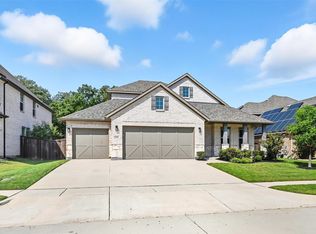
    Situated minutes from Lake Lewisville and only 21 miles to DFW Airport, this sprawling home is nestled in the quiet, natural setting of Hickory Creek. High ceilings, an open-airy vibe, loads of privacy - with split bedrooms & a backyard that backs to a picturesque, tree-filled green space, this retreat is ideal for spreading out & making yourself at home. Whether it's cooking, dining, relaxing, or entertaining, the large open kitchen & spacious living room provide an inviting &functional area that brings people together in a comfortable & stylish setting. Office area can be used for study or extra dining area. Secondary bedroom with an on-suite bathroom. Loads of flexibility. 3-car garage! Love being active & being outside? You'll be delighted by the proximity to Lake Lewisville’s activities like fishing, boating, waterskiing, camping, hiking and biking trails, and many more family fun activities. Plus, five parks nearby! *Cabinet doors in primary bath are being replaced*

    Zillow last checked:

    Listing updated:

    Listed by:

    Brandi Jackson 0638964 940-891-3229,

    Ebby Halliday, REALTORS 940-891-3229

    Bought with:

    Nicholas Hultgren

    Hultgren Real Estate

    Source: NTREIS,MLS#: 20373867

    Facts & features

    Interior

    Bedrooms & bathrooms
    • Bedrooms: 4
    • Bathrooms: 4
    • Full bathrooms: 3
    • 1/2 bathrooms: 1
    Primary bedroom
    • Level: First
    • Dimensions: 19 x 17
    Bedroom
    • Level: First
    • Dimensions: 12 x 12
    Bedroom
    • Level: First
    • Dimensions: 12 x 11
    Bedroom
    • Level: First
    • Dimensions: 11 x 15
    Game room
    • Level: Second
    • Dimensions: 26 x 17
    Kitchen
    • Level: First
    • Dimensions: 18 x 12
    Living room
    • Level: First
    • Dimensions: 26 x 18
    Office
    • Level: First
    • Dimensions: 11 x 11
    Heating
    • Central, Fireplace(s), Natural Gas, Zoned
    Cooling
    • Central Air, Ceiling Fan(s), Electric, Zoned
    Appliances
    • Included: Built-In Gas Range, Double Oven, Dishwasher, Disposal, Microwave, Refrigerator
    • Laundry: Washer Hookup, Laundry in Utility Room
    Features
    • Decorative/Designer Lighting Fixtures, Granite Counters, High Speed Internet, Kitchen Island, Open Floorplan, Pantry, Smart Home, Cable TV, Walk-In Closet(s), Wired for Sound
    • Flooring: Carpet, Tile
    • Windows: Window Coverings
    • Has basement: No
    • Number of fireplaces: 1
    • Fireplace features: Gas, Gas Log, Gas Starter
    Interior area
    • Total interior livable area: 3,668 sqft

    Property

    Parking
    • Total spaces: 3
    • Parking features: Concrete, Driveway, Garage Faces Front, Garage, Garage Door Opener
    • Attached garage spaces: 3
    • Has uncovered spaces: Yes
    Features
    • Levels: One and One Half
    • Stories: 1.5
    • Patio & porch: Covered
    • Exterior features: Rain Gutters
    • Pool features: None
    • Fencing: Stone,Wood
    Lot
    • Size: 8,712 Square Feet
    • Features: Interior Lot, Landscaped, Subdivision, Sprinkler System
    Details
    • Parcel number: R717380

    Construction

    Type & style
    • Home type: SingleFamily
    • Architectural style: Traditional,Detached
    • Property subtype: Single Family Residence
    Materials
    • Brick, Rock, Stone
    Condition
    • Year built: 2020

    Utilities & green energy

    • Sewer: Public Sewer
    • Water: Public
    • Utilities for property: Natural Gas Available, Phone Available, Sewer Available, Separate Meters, Water Available, Cable Available
    Green energy
    • Energy efficient items: Appliances, HVAC, Insulation, Rain/Freeze Sensors, Thermostat, Water Heater, Windows

    Community & HOA

    Community
    • Features: Trails/Paths, Curbs, Sidewalks
    • Security: Carbon Monoxide Detector(s), Fire Alarm
    • Subdivision: Shadow Creek Estates
    HOA
    • Has HOA: Yes
    • Services included: Association Management
    • HOA fee: $715 annually
    • HOA name: SCE Homeowners Association, Inc.
    • HOA phone: 972-943-2828
    Location
    • Region: Hickory Creek

    Financial & listing details

    • Tax assessed value: $635,000
    • Annual tax amount: $11,660
    • Date on market: 7/8/2023
    • Cumulative days on market: 29 days
    • Listing terms: Cash,Conventional

    Price history

    DateEventPrice
    9/5/2023Sold--
    Source: NTREIS #20373867 Report a problem
    8/13/2023Pending sale$659,000$180/sqft
    Source: NTREIS #20373867 Report a problem
    8/6/2023Contingent$659,000$180/sqft
    Source: NTREIS #20373867 Report a problem
    7/27/2023Price change$659,000-3.1%$180/sqft
    Source: NTREIS #20373867 Report a problem
    7/8/2023Listed for sale$680,000$185/sqft
    Source: NTREIS #20373867 Report a problem

    Public tax history

    YearProperty taxesTax assessment
    2024$9,313 -6.1%$635,000 -4.4%
    2023$9,914 -10.4%$664,294 +10%
    2022$11,070 +10.7%$603,904 +23.2%
    2021$10,004 +338.4%$490,239 +350.2%
    2020$2,282 +393.2%$108,900 +400%
    2019$463 -5.4%$21,780
    2018$489 $21,780
    Find assessor info on the county website

    Neighborhood: 75065

    Nearby schools

    GreatSchools rating
    Schools provided by the listing agent
    • Elementary: Lake Dallas
    • Middle: Lake Dallas
    • High: Lake Dallas
    • District: Lake Dallas ISD

    Source: NTREIS. This data may not be complete. We recommend contacting the local school district to confirm school assignments for this home.