
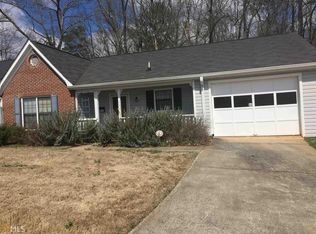
Stunningly renovated 2 bed/2 bath home featuring brand new Luxury Vinyl Plank flooring, new interior paint, new lighting and plumbing fixtures everywhere, new granite countertops in kitchen and bathrooms, and stainless-steel appliances. Home offers beautiful curb appeal and large covered front porch. Large living room offers views to the kitchen and dining room, fireplace, and big windows to allow in lots of natural lighting. Large kitchen offers new granite, tons of countertops and cabinet space, an overhang perfect for barstools, eat in kitchen area, and separate dining room. Large Master on main offers a walk in closet and En-suite with large vanity, and tub/shower combo. Great sized secondary bedrooms and secondary bathroom offering a large vanity, and tub/shower combo. Out back the deck overlooks the backyard waiting for your personal touches.
Pending
$185,000
235 Oak Cir N, Stockbridge, GA 30281
2beds
1,387sqft
Single Family Residence
Built in 1994
6,664 Square Feet Lot
$185,400 Zestimate®
$133/sqft
$-- HOA
What's special
Stunningly renovatedLarge covered front porchSeparate dining roomOverhang perfect for barstoolsStainless-steel appliancesGreat sized secondary bedroomsBeautiful curb appeal
- 23 days
- 561
- 73
Zillow last checked:
Listing updated:
Listed by:
Stefan Swanson 470-334-2111,
Virtual Properties Realty.com
Source: GAMLS,MLS#: 10833141
Facts & features
Interior
Bedrooms & bathrooms
- Bedrooms: 2
- Bathrooms: 2
- Full bathrooms: 2
- Main level bathrooms: 2
- Main level bedrooms: 2
Rooms
- Room types: Other
Kitchen
- Features: Breakfast Area, Breakfast Bar, Pantry
Heating
- Central
Cooling
- Ceiling Fan(s), Central Air
Appliances
- Included: Dishwasher
- Laundry: Laundry Closet
Features
- Master On Main Level, Vaulted Ceiling(s)
- Flooring: Vinyl
- Basement: Crawl Space
- Number of fireplaces: 1
- Fireplace features: Living Room
- Common walls with other units/homes: No Common Walls
Interior area
- Total structure area: 1,387
- Total interior livable area: 1,387 sqft
- Finished area above ground: 1,387
- Finished area below ground: 0
Property
Parking
- Total spaces: 1
- Parking features: Garage
- Has garage: Yes
Features
- Levels: One
- Stories: 1
- Patio & porch: Deck
- Fencing: Back Yard
- Body of water: None
Lot
- Size: 6,664 Square Feet
- Features: City Lot
Details
- Parcel number: S16A01085000
- Special conditions: Investor Owned,No Disclosure
Construction
Type & style
- Home type: SingleFamily
- Architectural style: Ranch,Traditional
- Property subtype: Single Family Residence
Materials
- Vinyl Siding
- Roof: Composition
Condition
- Resale
- New construction: No
- Year built: 1994
Utilities & green energy
- Sewer: Public Sewer
- Water: Public
- Utilities for property: Electricity Available, Natural Gas Available
Community & HOA
Community
- Features: None
- Subdivision: Big Oak Villas
HOA
- Has HOA: No
- Services included: None
Location
- Region: Stockbridge
Financial & listing details
- Price per square foot: $133/sqft
- Annual tax amount: $3,910
- Date on market: 8/26/2026
- Cumulative days on market: 24 days
- Listing agreement: Exclusive Agency
- Electric utility on property: Yes
Estimated market value
$185,400
$176,000 - $195,000
$1,881/mo
Price history
| Date | Event | Price |
|---|---|---|
| 8/28/2026 | Pending sale | $185,000$133/sqft |
Source:  GAMLS #10833141 Report a problem GAMLS #10833141 Report a problem | ||
| 8/26/2026 | Listed for sale | $185,000+33.1%$133/sqft |
Source:  FMLS GA #7826446 Report a problem FMLS GA #7826446 Report a problem | ||
| 7/8/2026 | Listing removed | $139,000$100/sqft |
Source: GAMLS #10734980 Report a problem | ||
| 6/29/2026 | Pending sale | $139,000$100/sqft |
Source: GAMLS #10734980 Report a problem | ||
| 6/25/2026 | Listed for sale | $139,000$100/sqft |
Source: GAMLS #10734980 Report a problem | ||
| 6/9/2026 | Pending sale | $139,000$100/sqft |
Source: GAMLS #10734980 Report a problem | ||
| 6/4/2026 | Price change | $139,000-6.7%$100/sqft |
Source: GAMLS #10734980 Report a problem | ||
| 6/1/2026 | Listed for sale | $149,000$107/sqft |
Source: GAMLS #10734980 Report a problem | ||
| 5/25/2026 | Pending sale | $149,000$107/sqft |
Source: GAMLS #10734980 Report a problem | ||
| 5/18/2026 | Price change | $149,000-6.3%$107/sqft |
Source: GAMLS #10734980 Report a problem | ||
| 5/12/2026 | Pending sale | $159,000$115/sqft |
Source: GAMLS #10734980 Report a problem | ||
| 5/9/2026 | Price change | $159,000-5.9%$115/sqft |
Source: GAMLS #10734980 Report a problem | ||
| 4/24/2026 | Price change | $169,000-5.6%$122/sqft |
Source: GAMLS #10734980 Report a problem | ||
| 4/17/2026 | Listed for sale | $179,000$129/sqft |
Source: GAMLS #10734980 Report a problem | ||
Public tax history
Tax history is unavailable.
Monthly payment
Est. payment
Payment breakdown
Explore the cost of this home by adjusting the details. Changes won't be saved.Climate risks
Neighborhood: 30281
Nearby schools
Schools provided by the listing agent
- Elementary: Stockbridge
- Middle: Stockbridge
- High: Stockbridge
Source: GAMLS. This data may not be complete. We recommend contacting the local school district to confirm school assignments for this home.
Similar homes
- $259,9003 bd2 ba1.7k sqft132 Edwards Way, Stockbridge, GA 30281Active
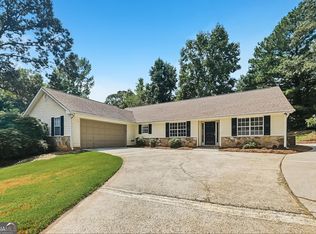
 MLS ID #10838717, Robert E Jones, Offerpad Brokerage. GAMLS
 - $235,0003 bd2 ba1.3k sqft106 Hilltop Cir, Stockbridge, GA 30281Active
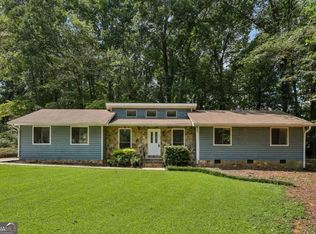 MLS ID #10838459, Rochelle Blackwell, Redfin Corporation. GAMLS
 - $230,0003 bd2 ba1.4k sqft163 Sagebrush Rd, Stockbridge, GA 30281Active
 MLS ID #10782143, Mark Spain, Mark Spain Real Estate. GAMLS
 - $255,0003 bd2 ba1.1k sqft119 Misty Ridge Trl, Stockbridge, GA 30281Active
 MLS ID #10822410, Thuy P Huynh, Ascend Realty Group. GAMLS
 - $159,0002 bd3 ba1.2k sqft138 Hudson Bridge Ct, Stockbridge, GA 30281ActiveMLS ID #10776414, Lane Farmer, Keller Williams Realty Atl. Partners. GAMLS
- $185,0003 bd1 ba1k sqft3444 Linecrest Rd, Ellenwood, GA 30294ActiveMLS ID #10810168, Michael Brock, Realty of America. GAMLS
- $272,0003 bd3 ba1.6k sqft125 Bay Court Dr, Stockbridge, GA 30281ActiveMLS ID #10818385, Sherry Li, C-Star Realty GA. GAMLS
- $259,9003 bd2 ba1.7k sqft1198 E Atlanta Rd, Stockbridge, GA 30281ActiveMLS ID #10773041, Michael Weatherly, Dover Realty Co. Inc.. GAMLS
- $233,0003 bd2 ba1.4k sqft5857 Mistyview Dr, Rex, GA 30273ActiveMLS ID #10835393, Tanya Pickens, Opendoor Brokerage. GAMLS
- $184,9004 bd2 ba1.5k sqft7335 Connell Rd, Fairburn, GA 30213ActiveMLS ID #10795906, Blake Keathley, EveryState. GAMLS
- $185,0003 bd2 ba1k sqft8998 Hurst Ct, Jonesboro, GA 30238ActiveMLS ID #10781182, Judith Y Eason, All Points Team. GAMLS
- $194,9003 bd2 ba1.4k sqft3263 River Mist Cv, Decatur, GA 30034ActiveMLS ID #10697400, Shontay Rose, Trelora Realty, Inc.. GAMLS
- $219,0003 bd2 ba1.3k sqft4037 Monarch Dr, McDonough, GA 30253ActiveMLS ID #10847598, Ron Minnifield, Atlanta's Upscale Properties LLC. GAMLS
- $269,9003 bd2 ba1.4k sqft320 Plantation Blvd, Stockbridge, GA 30281ActiveMLS ID #10803395, Brandy Tatum, REMAX Concierge. GAMLS
- $229,9003 bd2 ba1.1k sqft5893 Ronnie Dr, Rex, GA 30273ActiveMLS ID #10831056, Robert E Salmons Jr., Entera Realty. GAMLS
- $254,9003 bd3 ba1.6k sqft4068 Hunt Way, Rex, GA 30273ActiveMLS ID #10836720, Diane O'Cain, SouthSide, REALTORS. GAMLS
- $255,0003 bd2 ba1.4k sqft3679 Ashbill Ct, Rex, GA 30273ActiveMLS ID #10834130, Kendra Lazenby, Keller Williams West Atlanta. GAMLS
- $250,0004 bd3 ba1.6k sqft3108 Rock Creek Dr, Rex, GA 30273ActiveMLS ID #10844869, Tanya Pickens, Opendoor Brokerage. GAMLS
- $204,9003 bd3 ba1.6k sqft4292 Linecrest Ln, Ellenwood, GA 30294ActiveMLS ID #10676110, Christina Parker, Trelora Realty, Inc.. GAMLS
- $219,9004 bd2 ba1.5k sqft2538 Burton Cir, Morrow, GA 30260ActiveMLS ID #10799956, Robert E Salmons Jr., Entera Realty. GAMLS
