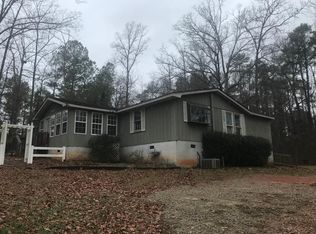
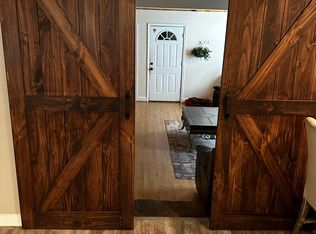
Private and beautiful 2.33 acres! No HOA! Park your camper or work truck and let the kids ride 4 wheelers & motorbikes. Have a garden! Have chickens! Store all your 'stuff' in one shed and set up your workshop in the other. This stylish and roomy home is designed for multi-generational living with 3 Bedrooms and each has it's own full bath. This large home of 2319 sf (per appraisal) has a modern kitchen, LVP flooring, new windows, new gutters, new zoned HVAC, newer water heater, roof only a couple years old, new paint inside and out, bedroom carpets only 1 year old, gas fireplace, new lighting fixtures and comes with stainless steel appliances including fridge and washer and dryer. New HVAC 'mini-split' systems in each room for precise climate control in each room. The covered patio that comes with a TV for watching your favorite ball games, cooking out and watching the deer as they cruise the muscadine vines for their late afternoon snack will provide you many afternoons of enjoyment. There's also a firepit for your pleasure. With this much land, there are multiple spots for a large garden, chickens or fence it in for animals (if county code allows). Every bedroom has a walk-in closet and it's own full bath. Two of the bedrooms are so large, you could possibly divide them into more bedrooms and make this home into a 4 or 5 bedroom home....the potential to recreate the spaces are numerous. Call your agent today and see this home.....you'll be glad you did! But hurry, if you like it, chances are someone else likes it too. Disclosures are included in "Docs".
Closed
Zillow last checked:
Listing updated:
Bought with:
Angie Robinson, 364032
Front Gate Homes
Source: GAMLS,MLS#: 10771964
Price history
| Date | Event | Price |
|---|---|---|
| 9/14/2026 | Sold | $315,000$136/sqft |
Source:  GAMLS #10771964 Report a problem GAMLS #10771964 Report a problem | ||
| 8/8/2026 | Pending sale | $315,000$136/sqft |
Source: GAMLS #10771964 Report a problem | ||
| 7/7/2026 | Price change | $315,000-1.5%$136/sqft |
Source: GAMLS #10771964 Report a problem | ||
| 7/2/2026 | Price change | $319,9000%$138/sqft |
Source: GAMLS #10771964 Report a problem | ||
| 7/1/2026 | Price change | $320,000-1.5%$138/sqft |
Source: GAMLS #10771964 Report a problem | ||
| 6/12/2026 | Price change | $324,900-1.5%$140/sqft |
Source: GAMLS #10771964 Report a problem | ||
| 6/3/2026 | Price change | $329,900-1.5%$142/sqft |
Source: GAMLS #10771964 Report a problem | ||
| 5/26/2026 | Listed for sale | $334,900+228.5%$144/sqft |
Source: GAMLS #10771964 Report a problem | ||
| 7/1/2005 | Sold | $101,956+63.1%$44/sqft |
Source: Public Record Report a problem | ||
| 12/5/1997 | Sold | $62,500$27/sqft |
Source: Public Record Report a problem | ||
Get a cash offer in 3 minutes
Find out how much your home could sell for in as little as 3 minutes with a no-obligation cash offer.
Estimated market value
$315,000
